Tatler Asia · Home tour
A bungalow oasis at Mines Resort
A closer look at the house, its garden connections and spaces for family life.

Mines Resort, Selangor · Bungalow
Architecture by NDC · Interiors by others
20 selected Architecture photos · 97 in the full gallery
The home
A bungalow that balances a close connection to its neighbouring family home with quieter, more private spaces.
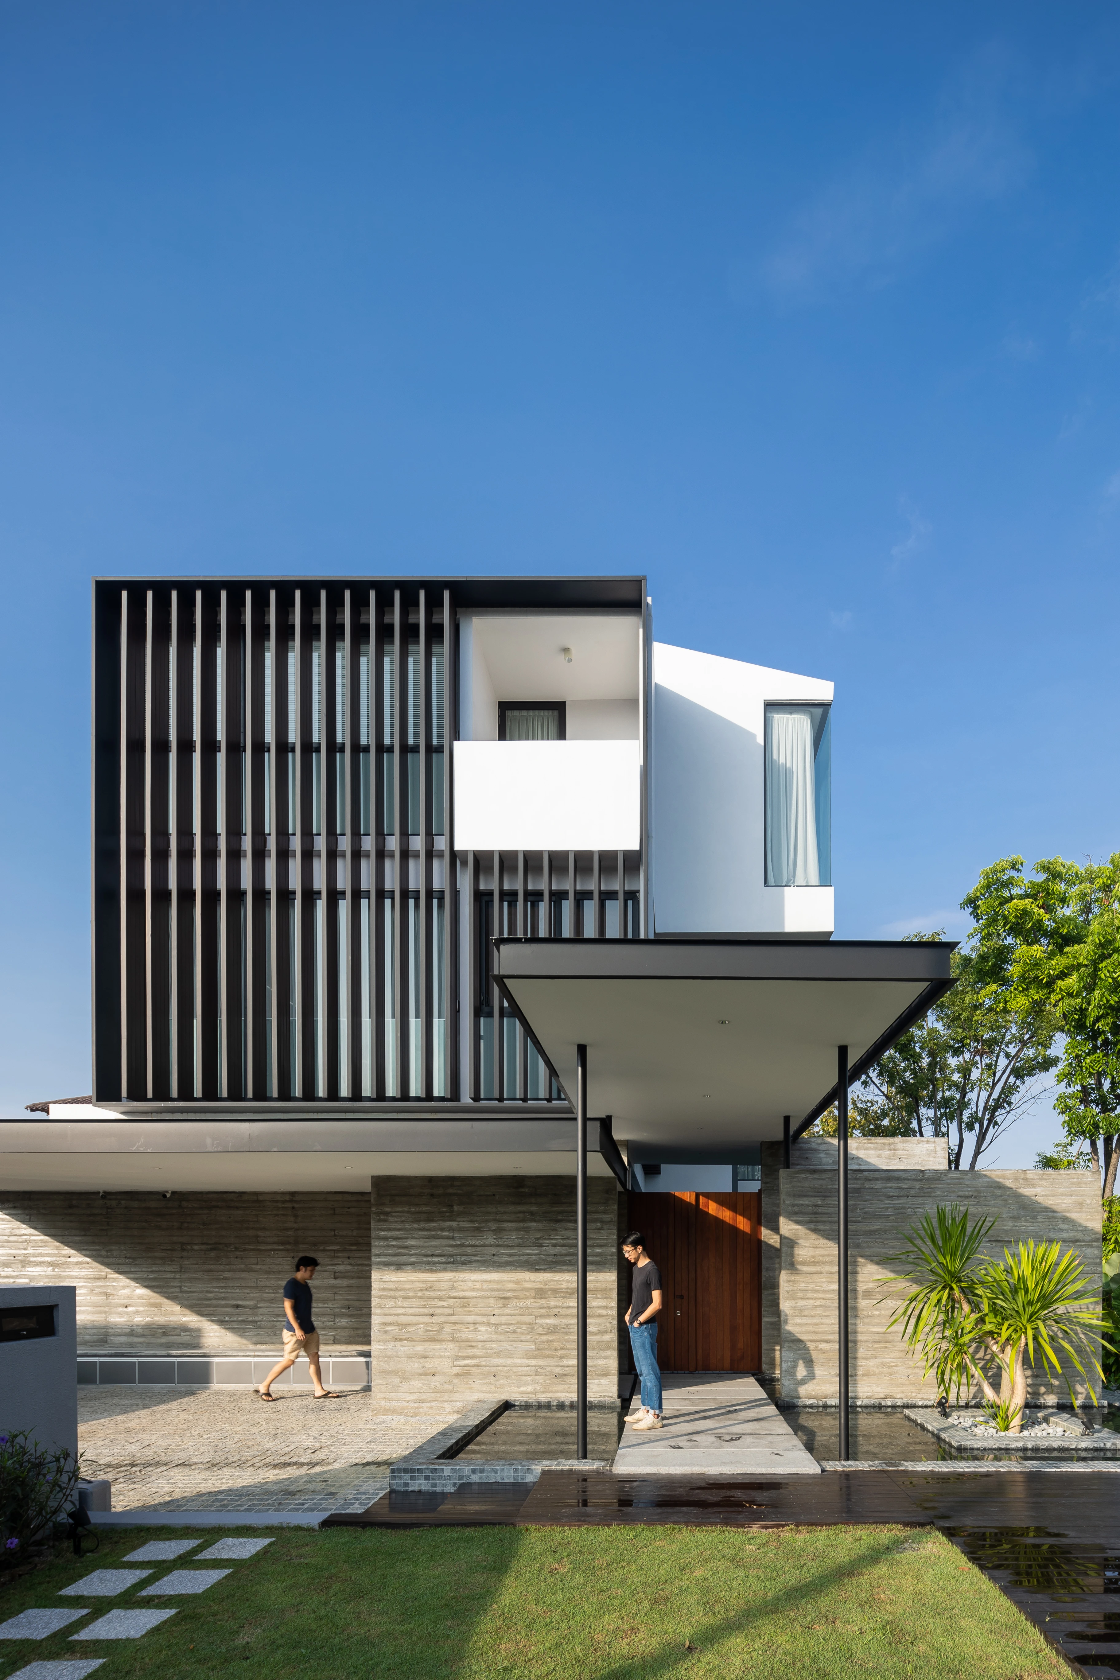
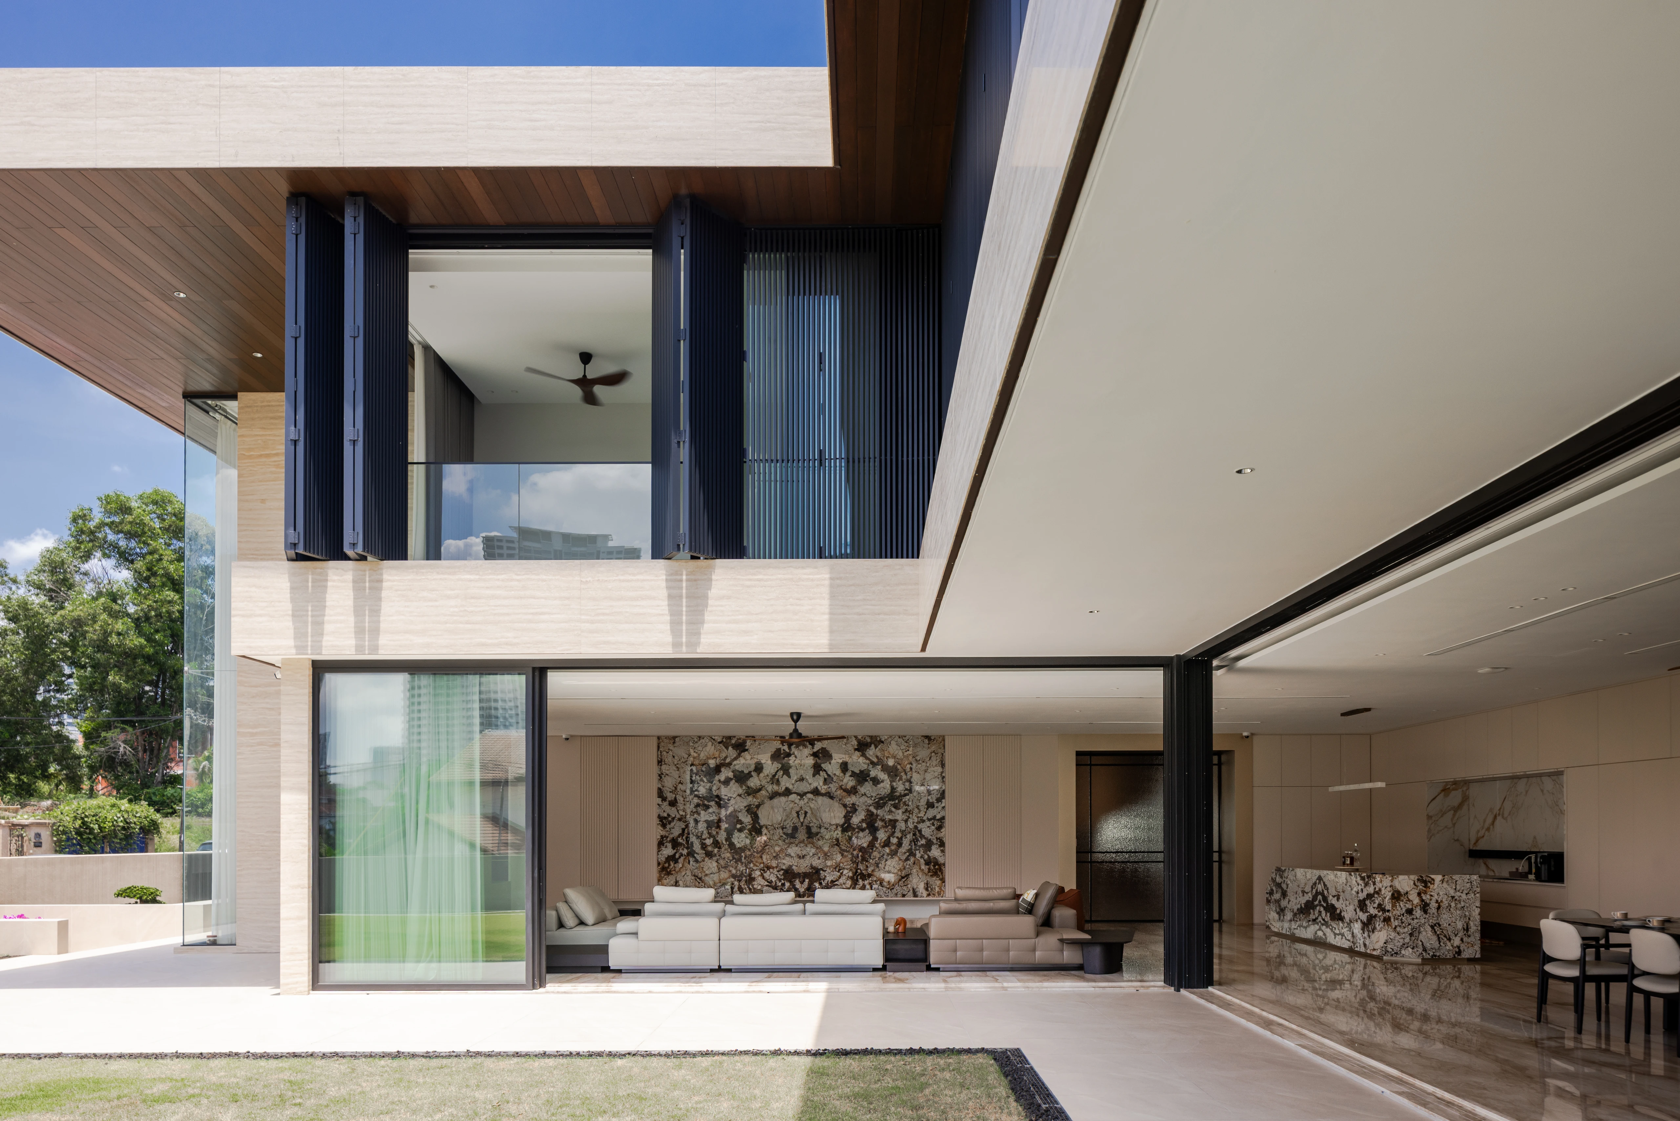
A shared garden brings the two homes into conversation. The main rooms open towards this landscape, softening the boundary between the house and the outdoor spaces. The layout makes room for gathering while allowing individual rooms to retain a sense of retreat.
Strong horizontal lines define the building. Thin metal edges sharpen the roof profile, while stone walls and opening timber screens provide different degrees of enclosure. The screens can filter views and daylight without making the rooms feel closed off.
The project is part of NDC’s residential architecture work. Interiors are by others; the gallery includes interior views to explain the relationship between the building and its finished spaces.
The full gallery
In the press
Tatler Asia · Home tour
A closer look at the house, its garden connections and spaces for family life.
Continue exploring
Your next chapter