Tatler Asia · Home tour
A Malibu-inspired Bukit Jalil Golf Resort bungalow
A home tour exploring the bungalow, its open living spaces and the owners’ car collection.

Bukit Jalil Golf Resort, Kuala Lumpur · Bungalow
Architecture by NDC · Interiors by others
20 selected Architecture photos · 140 in the full gallery
The home
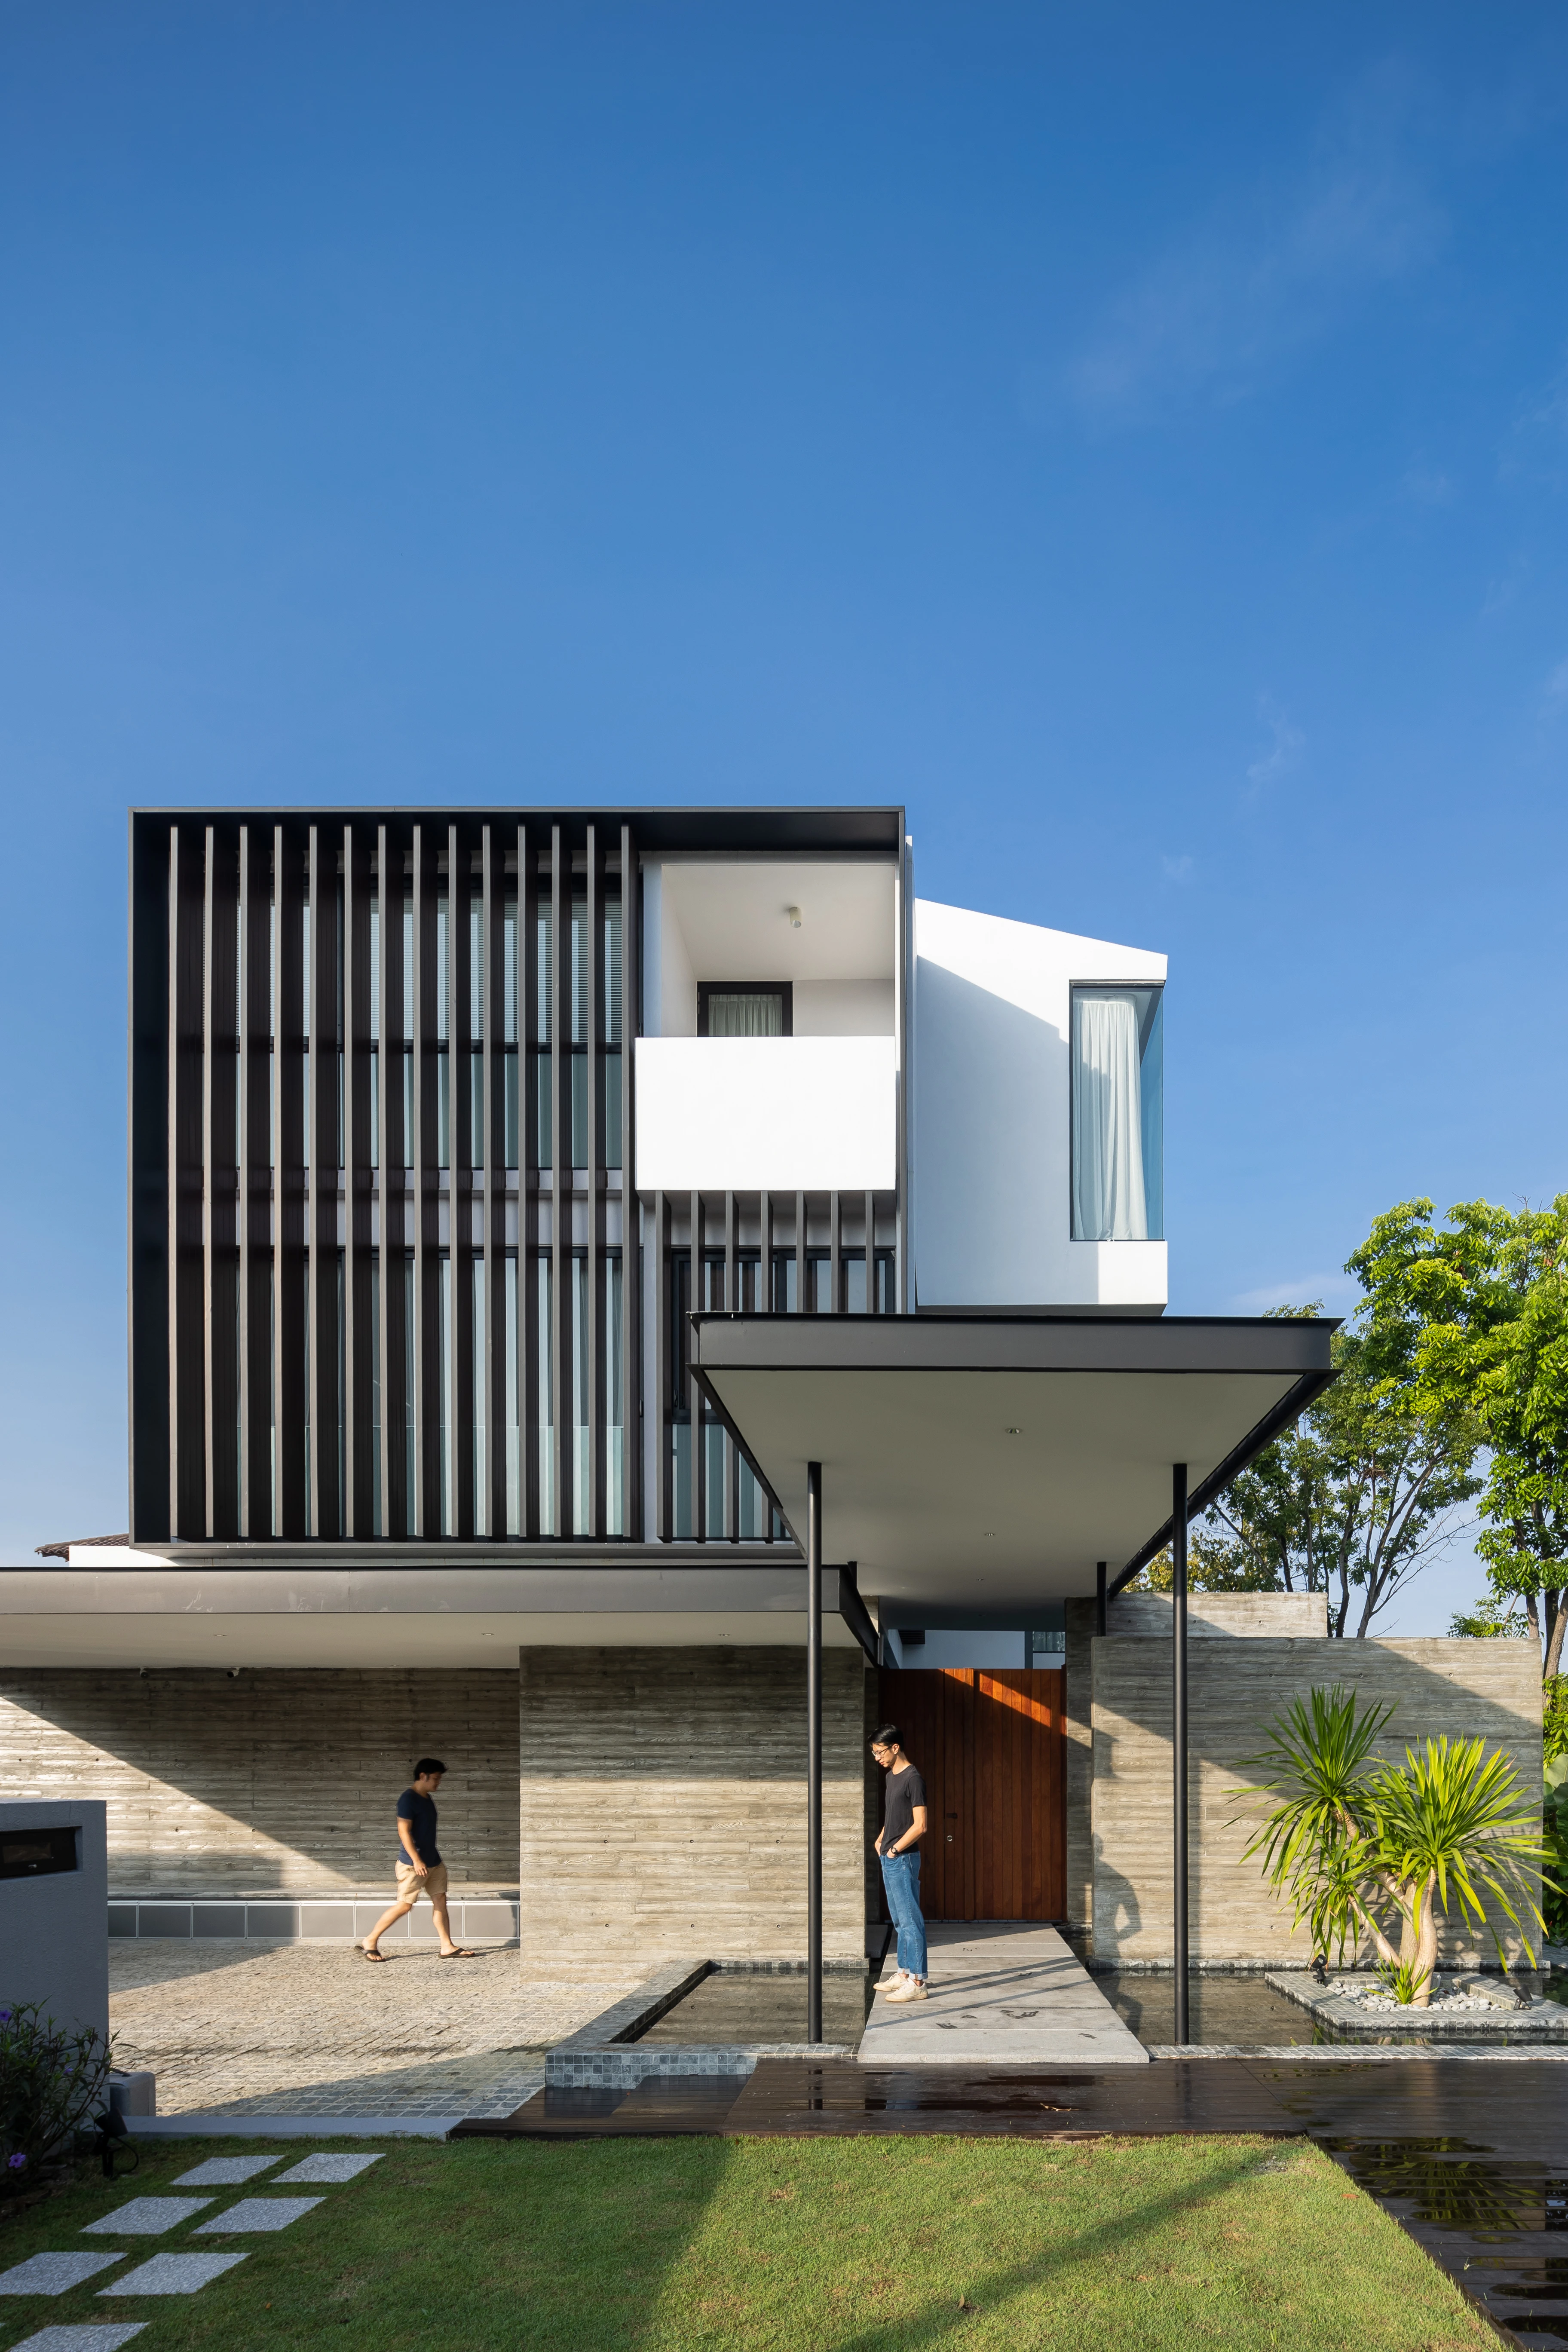
An L-shaped home arranged around a generous lawn, with living spaces facing the garden and the golf-course outlook beyond.
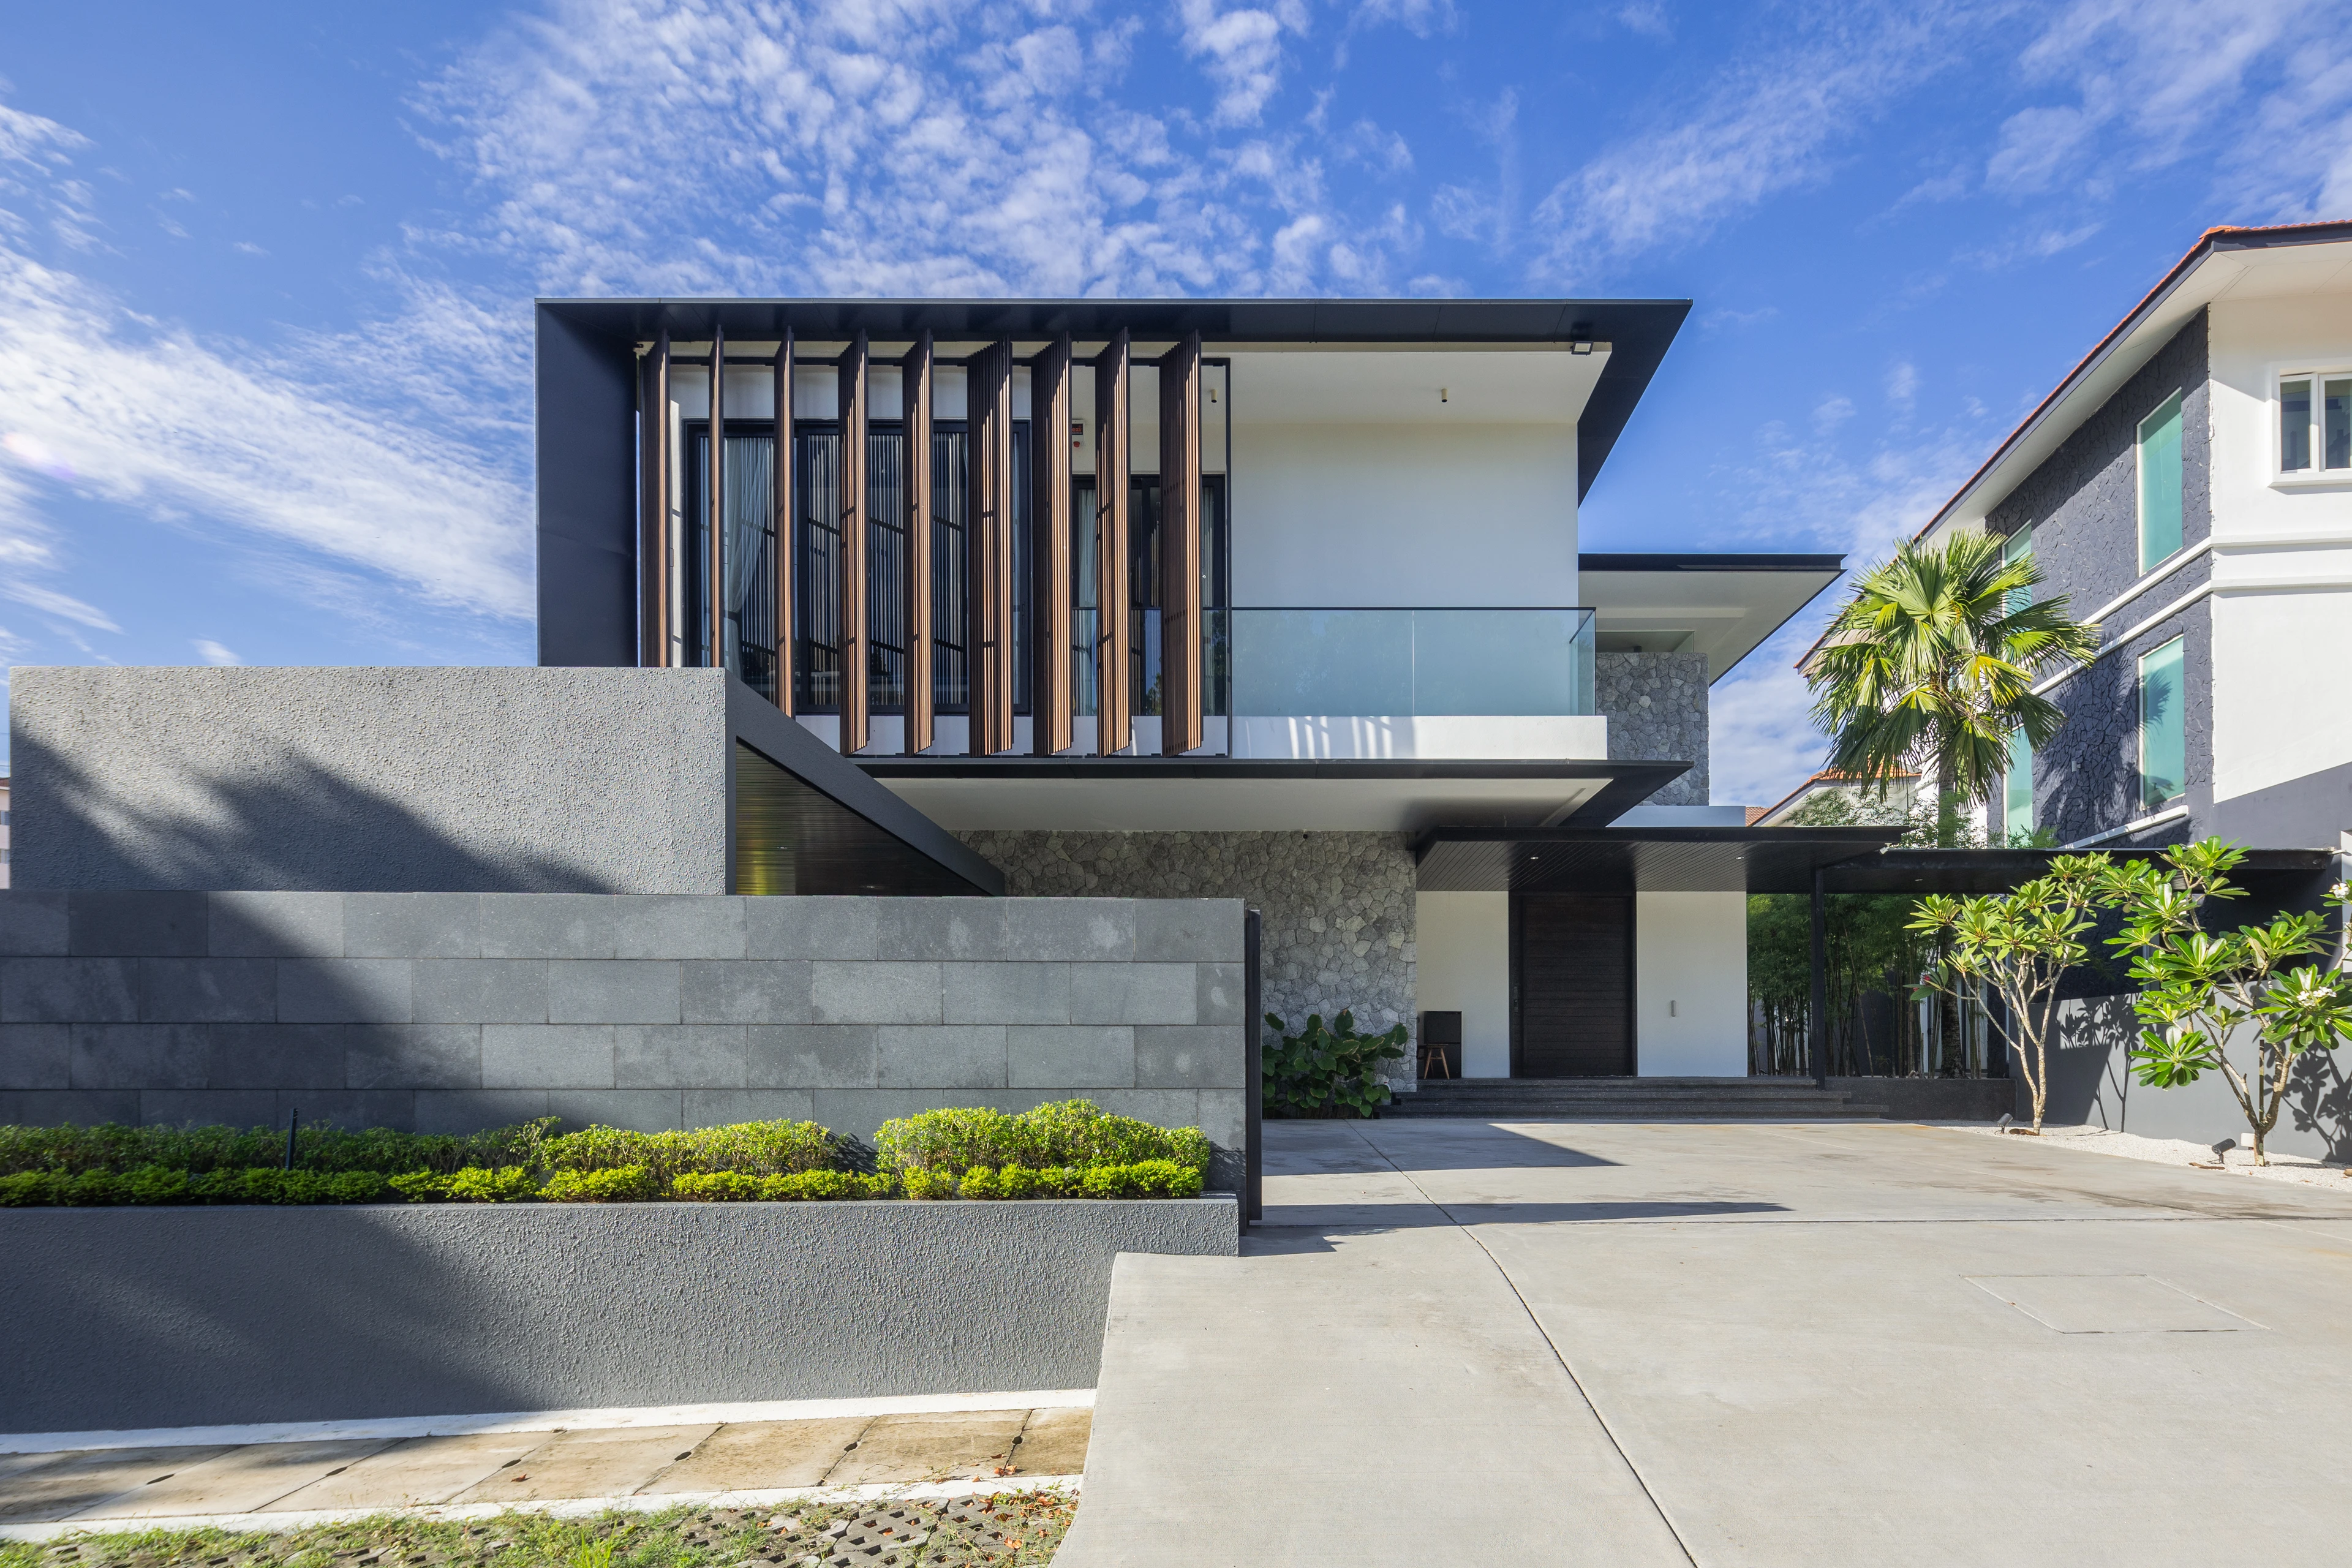
The brief brought together everyday family life and spaces for the owners’ interests. Living, dining and bedrooms follow the edges of the lawn, keeping the garden present throughout the house. A double-height entrance creates a distinct arrival, while a car display lounge forms part of the ground-floor arrangement.
Travertine, full-height glazing and aluminium screens give the building a balance of solid and open surfaces. Deep overhangs provide shade at the garden edge, and the long glazed openings connect the indoor rooms with the pool and sheltered outdoor spaces.
NDC’s role on this project is architecture. The interiors were designed by others; interior photographs are included to show the house as a whole.
The full gallery
In the press
Tatler Asia · Home tour
A home tour exploring the bungalow, its open living spaces and the owners’ car collection.
Tatler Asia · Nomination
The Bukit Jalil Golf Resort project appears in the nomination announcement.
Continue exploring
Your next chapter