Architecture Malaysia · Magazine feature
The House Has Two Faces
Gasing Duality House, credited to Kntan Architect, with Ar. Tan Kay Neth and Ng Dick Son on the project team and interiors by NDC Design.

Petaling Jaya, Selangor · Semi-detached home
Architecture by NDC
20 selected Architecture photos · 86 in the full gallery
The home
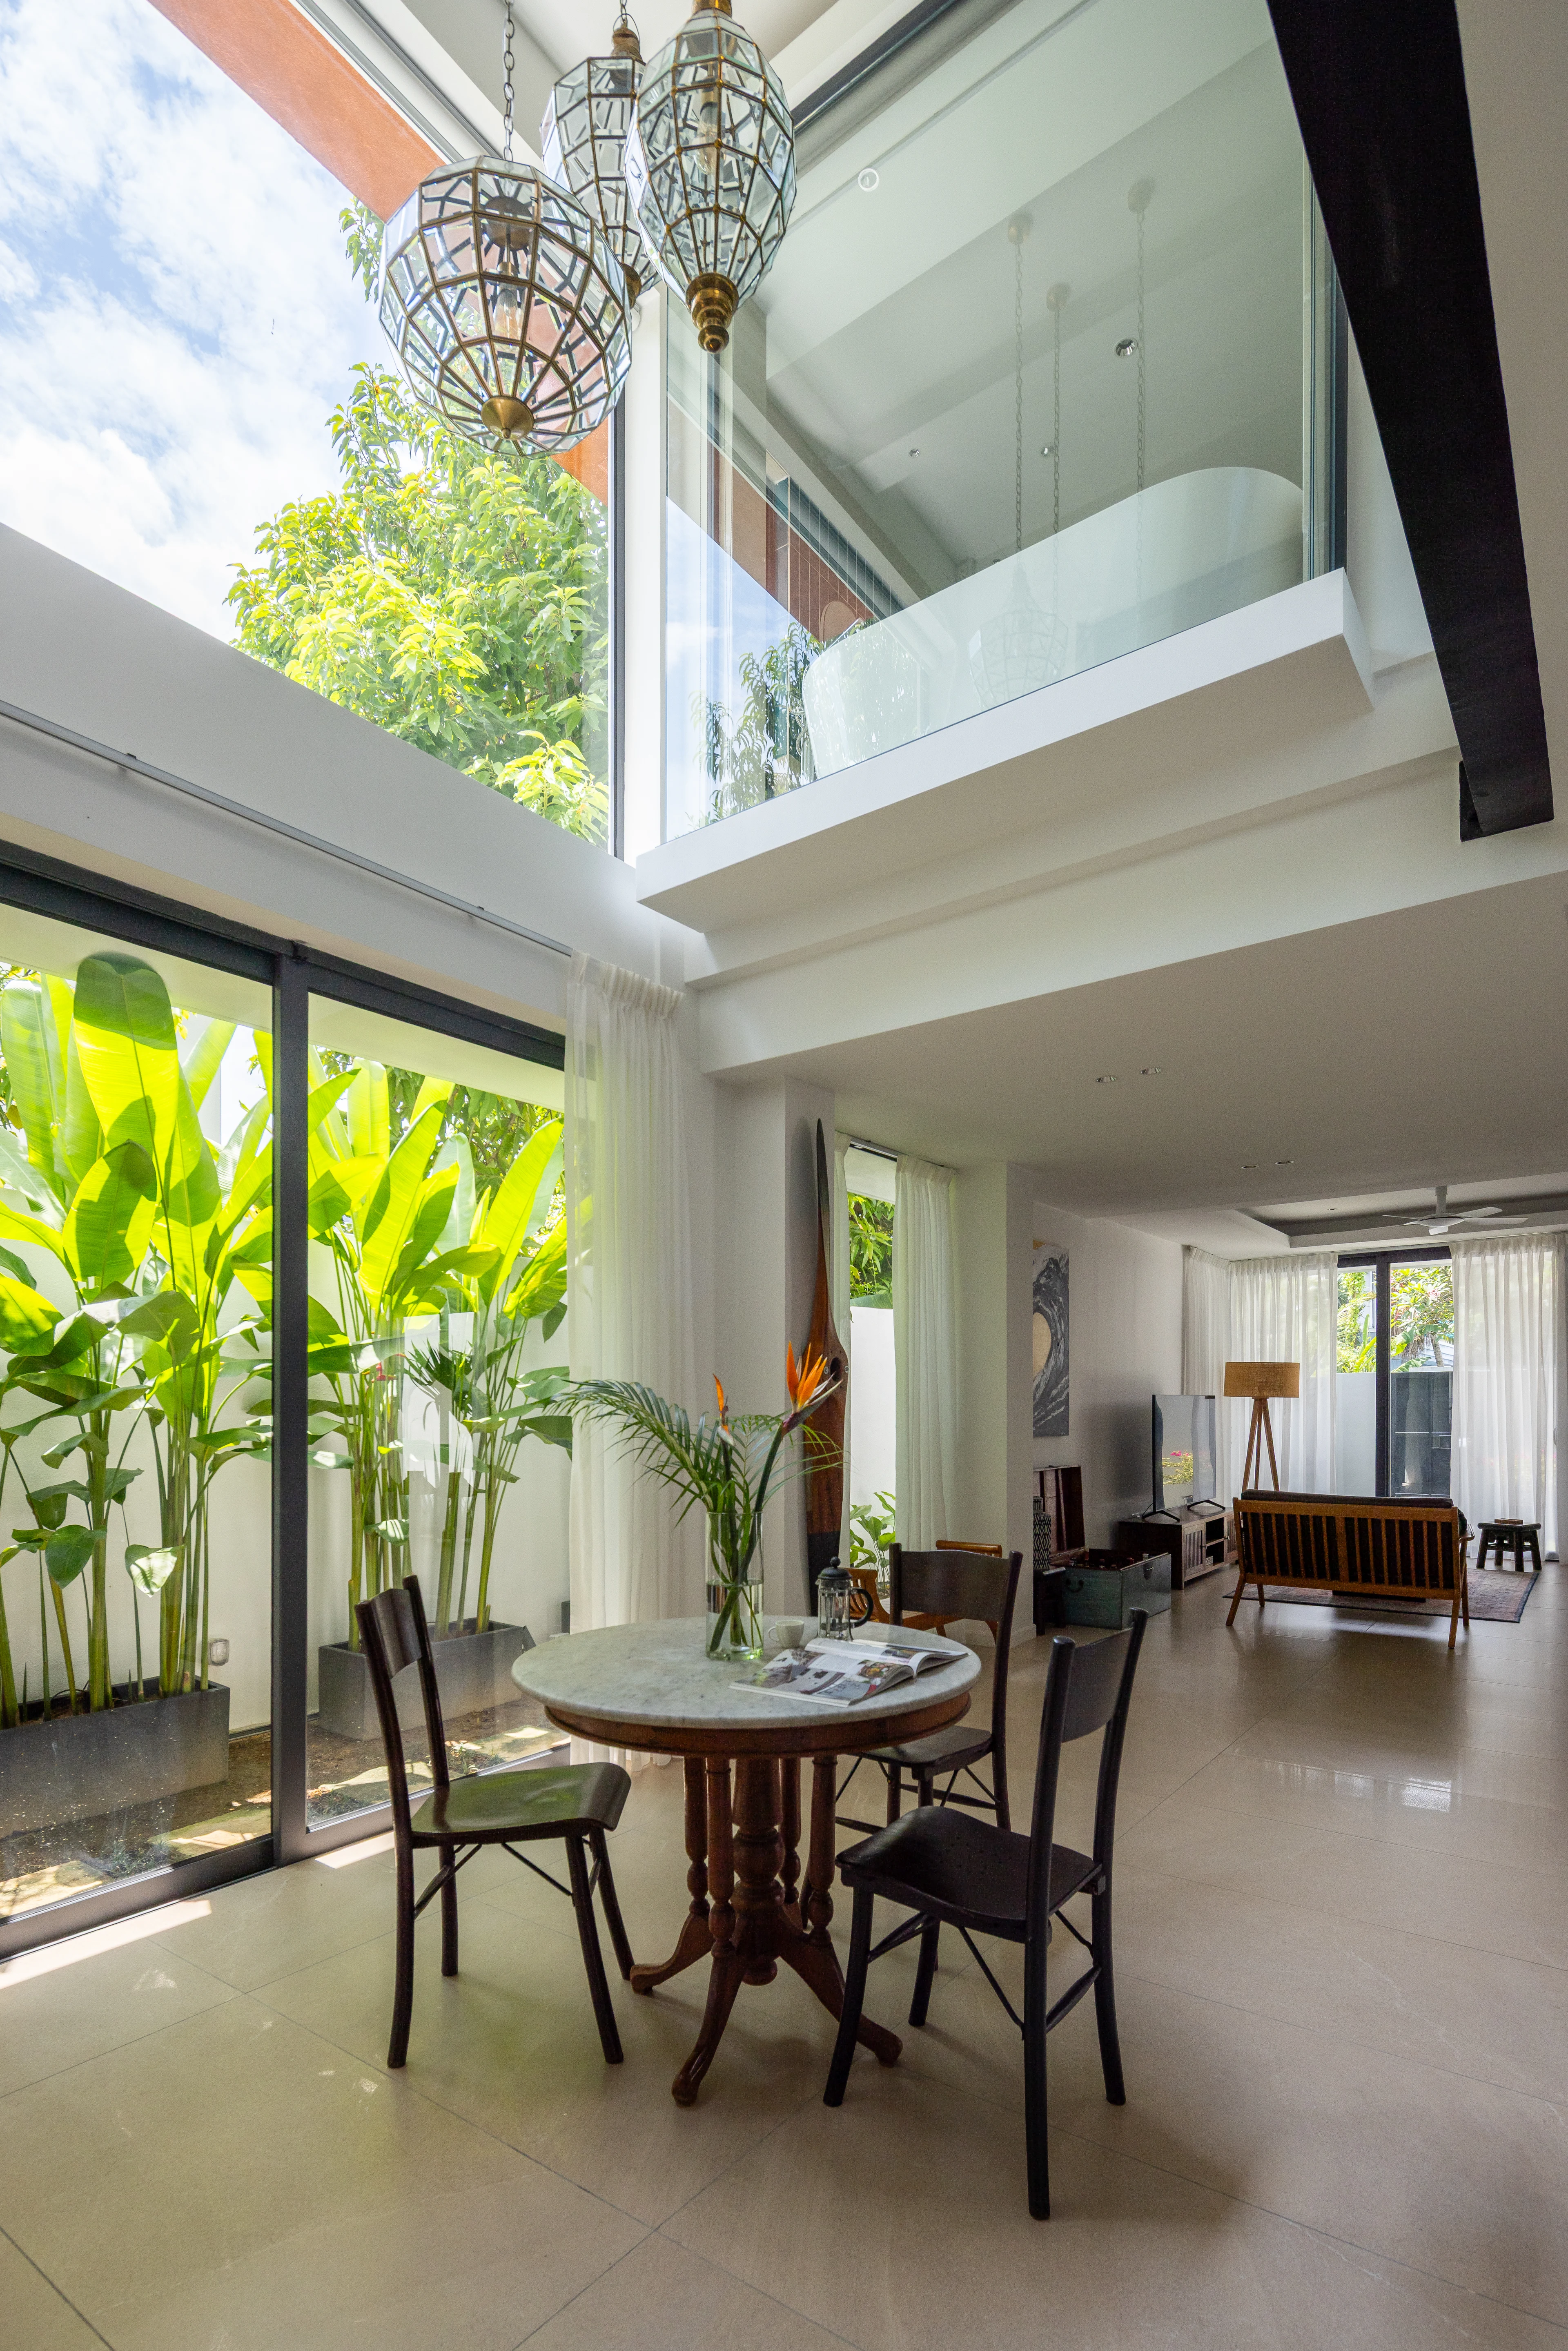
A single-storey semi-detached house was rebuilt as a two-storey home and studio, bringing two different uses together on one site.
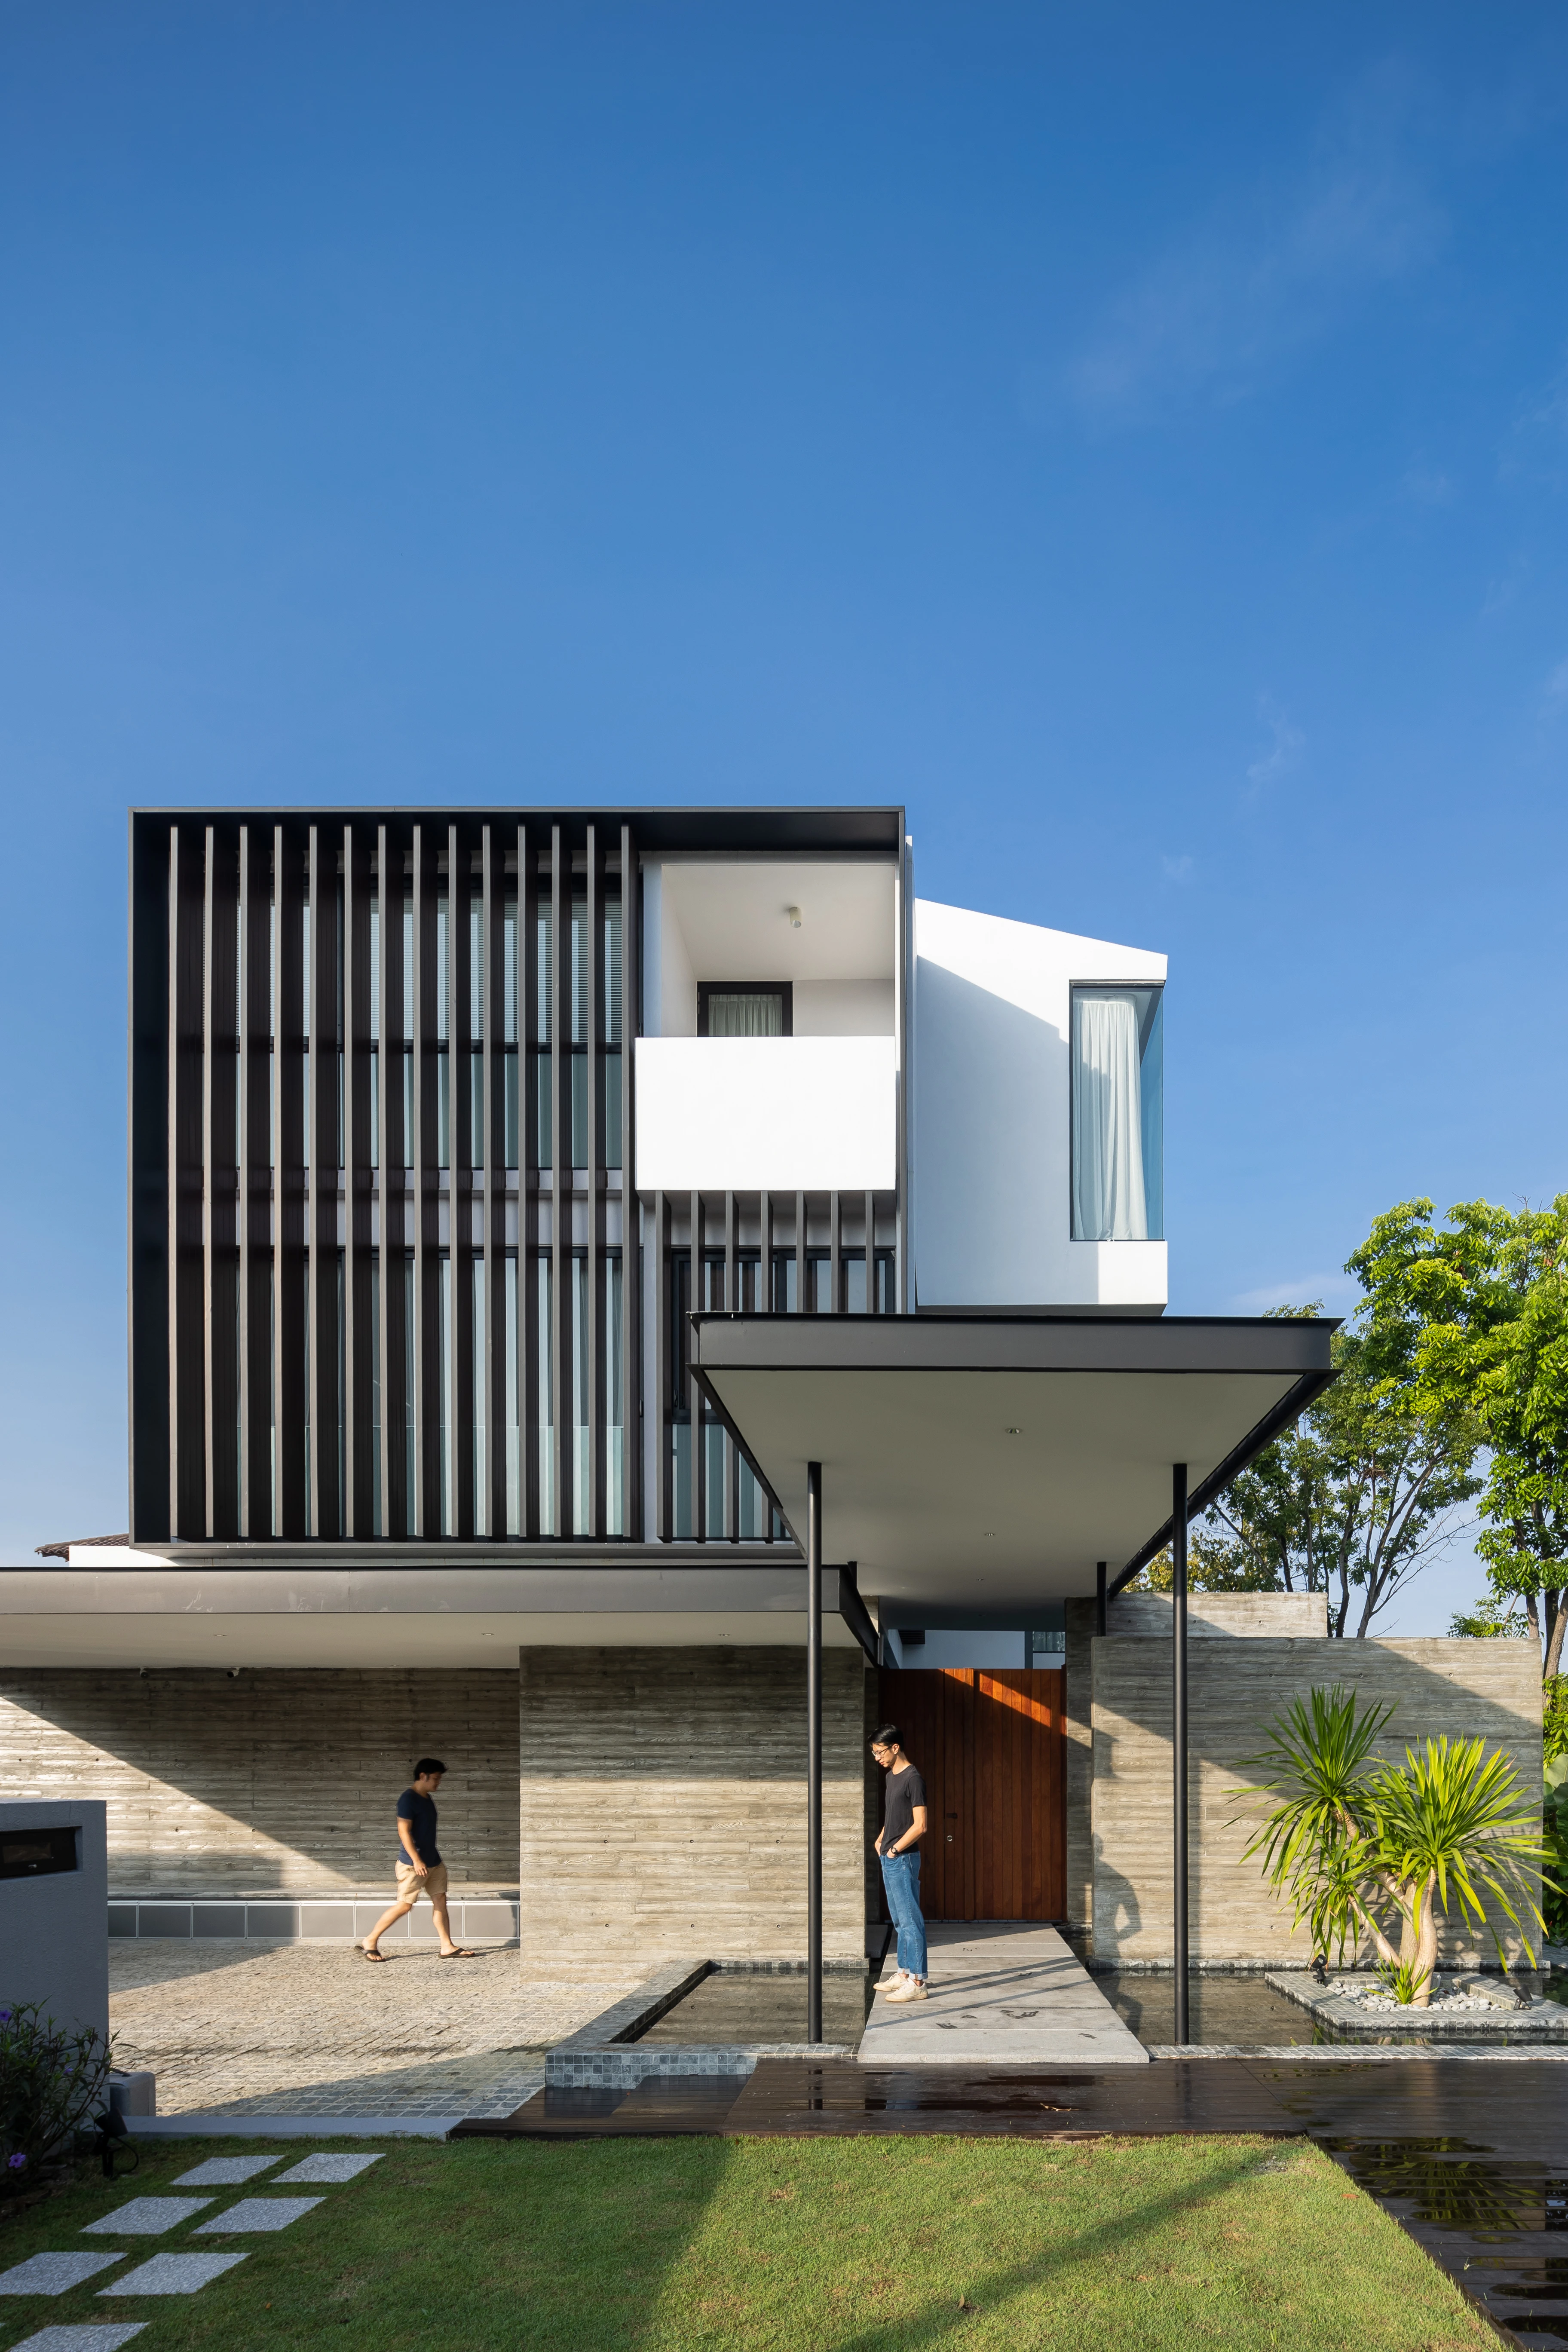
The upper floor turns away from the direct western sun while opening views towards Petaling Jaya. That shift in the plan creates balconies and viewing decks above, with shade and shelter for the patio below.
A home studio occupies the lower level, while the upper floor accommodates the residential spaces. The building’s angled form helps distinguish these uses without treating them as separate buildings. Sloping steel columns and ventilation blocks add detail to the simple volumes.
The project shows how a new brief can reshape an established residential site. It is a rebuild of a semi-detached home, rather than a cosmetic renovation of the original house.
The full gallery
Project record
In the press
Architecture Malaysia · Magazine feature
Gasing Duality House, credited to Kntan Architect, with Ar. Tan Kay Neth and Ng Dick Son on the project team and interiors by NDC Design.
Tatler Asia · Home tour
The angled upper floor and shaded spaces of the Bukit Gasing home and studio.

The Edge Malaysia · Interview
Ng Dick Son and Tan Kay Neth discuss the practice and the thinking behind its homes.
Continue exploring
Your next chapter