
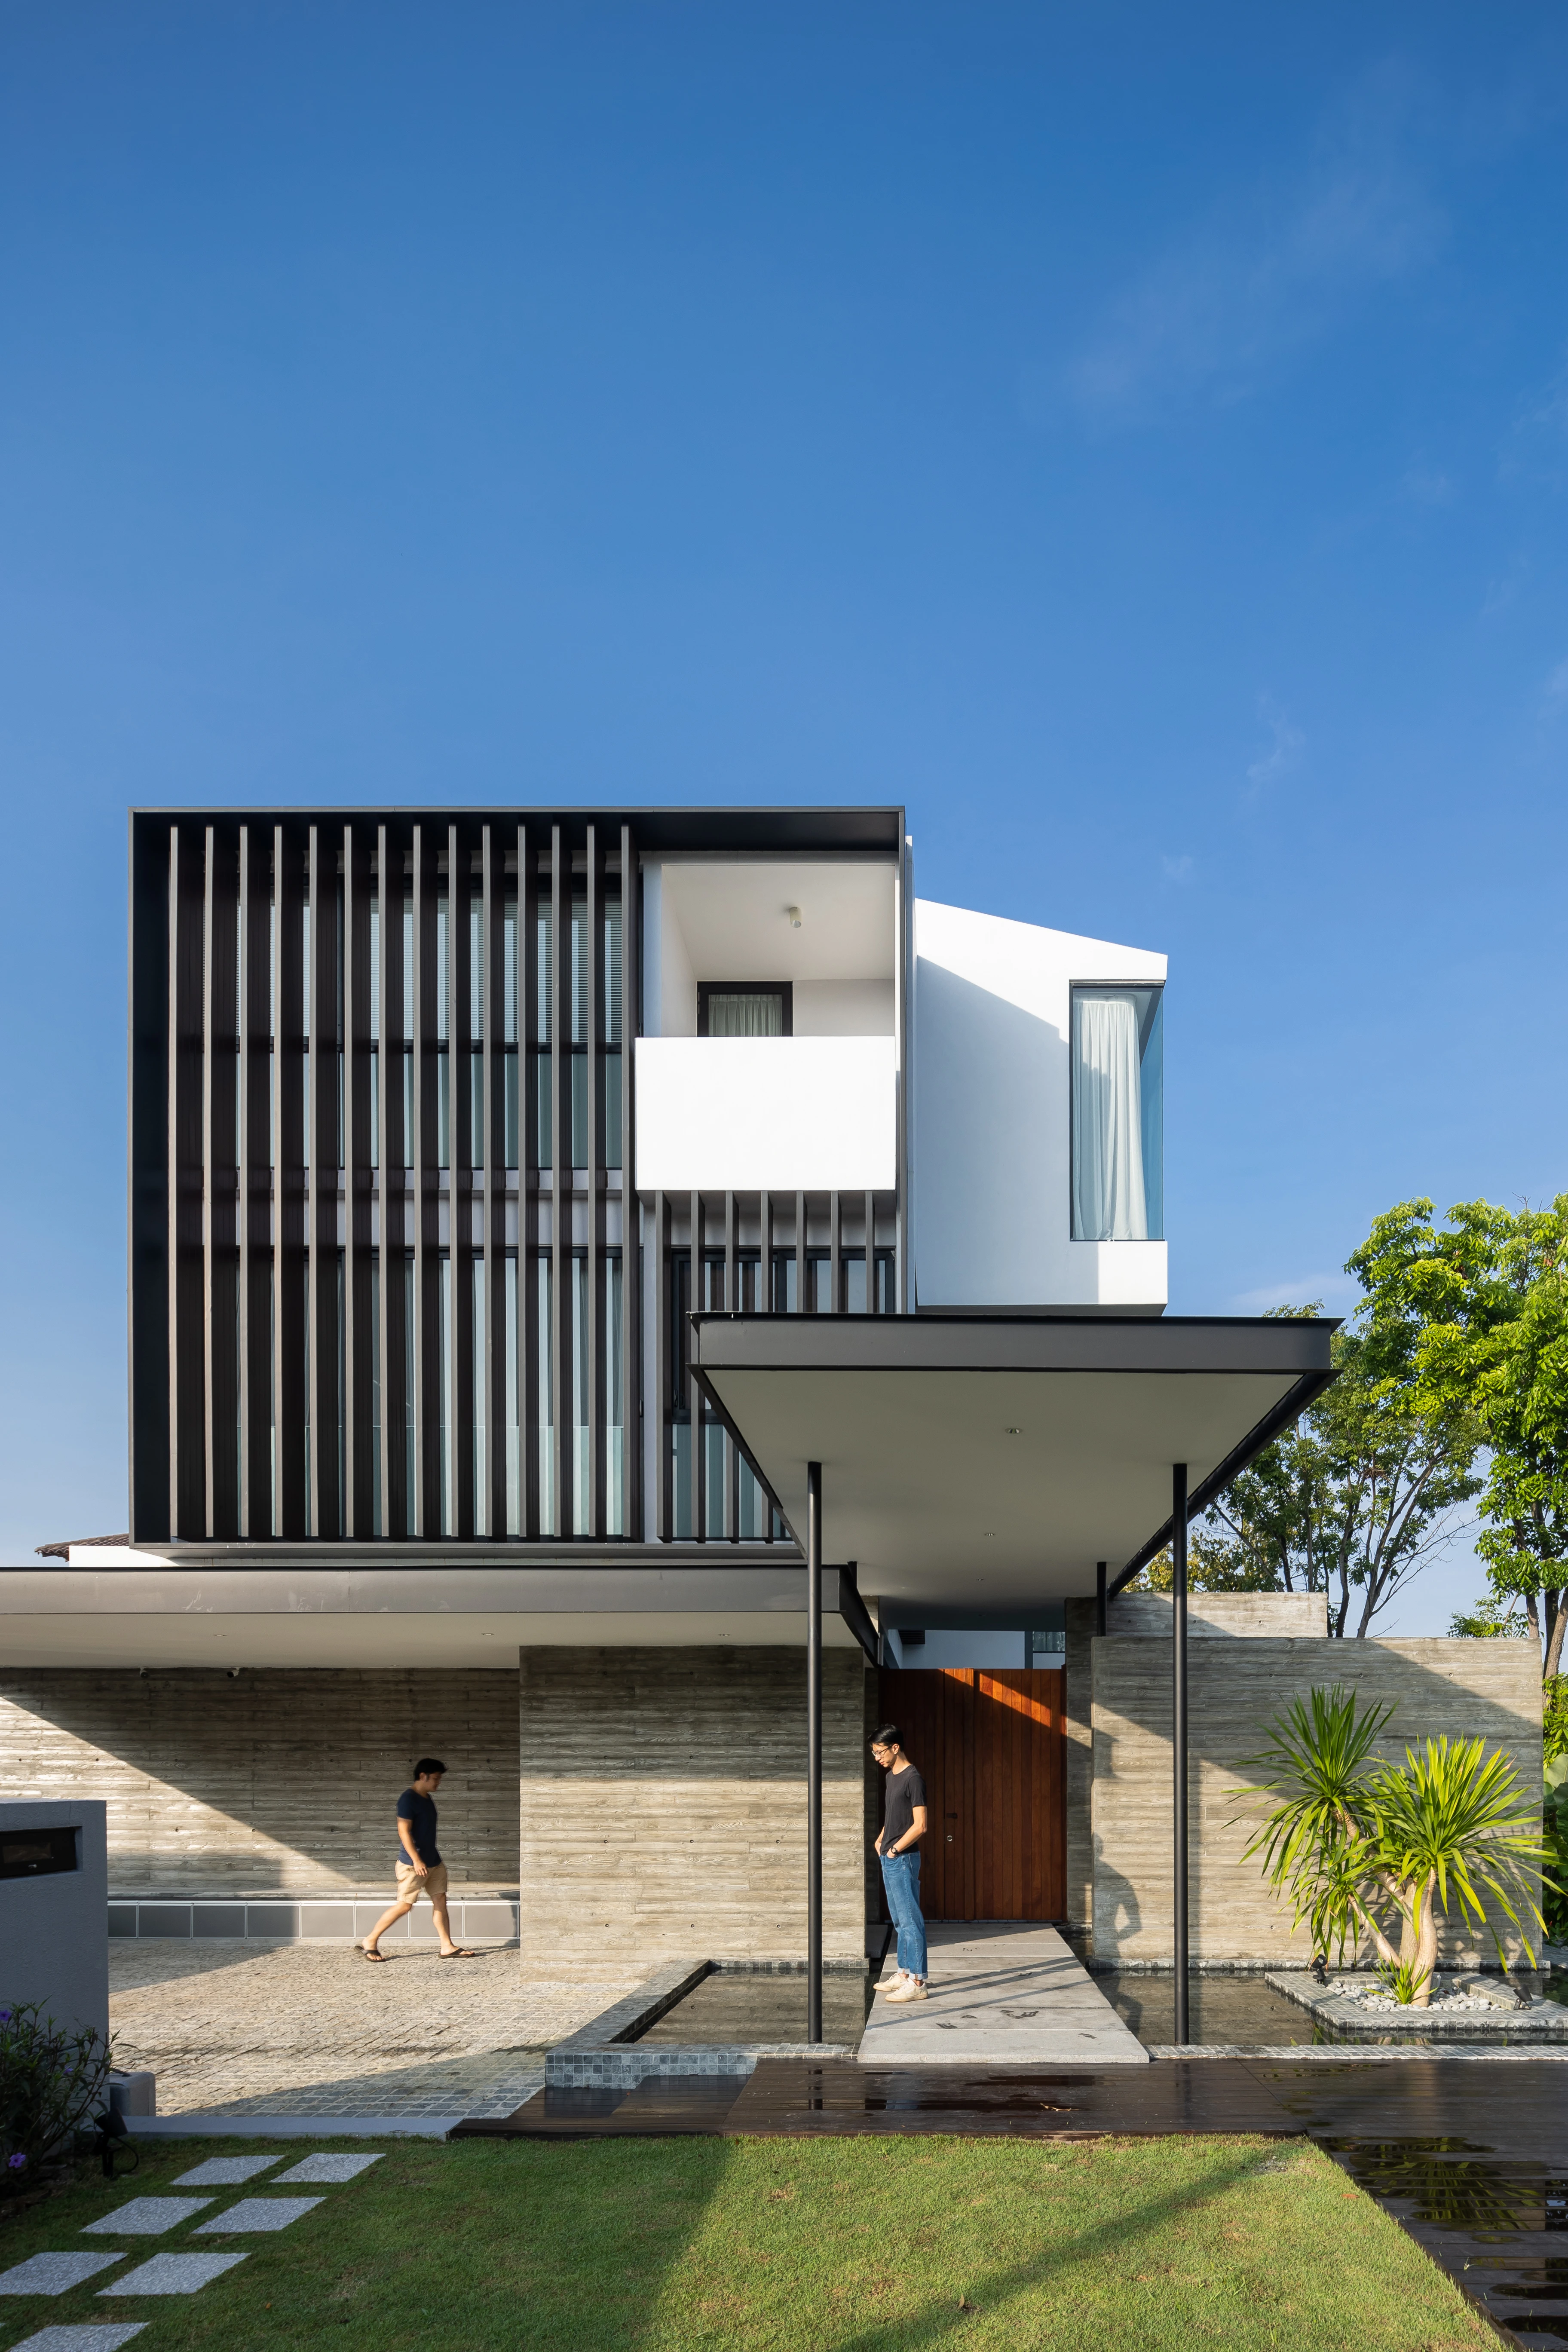
 Explore project
TTDI, Kuala Lumpur · Residential interiors
JA, TTDI
Interiors by NDC
20 selected Interiors photos · 31 in the full gallery
The home
Timber, stone and garden views.
A TTDI interior with warm timber ceilings, textured stone and living spaces that open towards the garden.
The photographs move from the shared living and dining spaces to the kitchen, upper rooms and quieter private areas. A palette of timber, stone and light surfaces connects the rooms.
Full-height glazing brings the garden into view from the main living spaces. The sheltered terrace, bedrooms and detailed joinery complete this photographic look at JA, TTDI.
Browse all 31 photos
The full gallery
More photographs.
Continue exploring
Related work.
Explore project 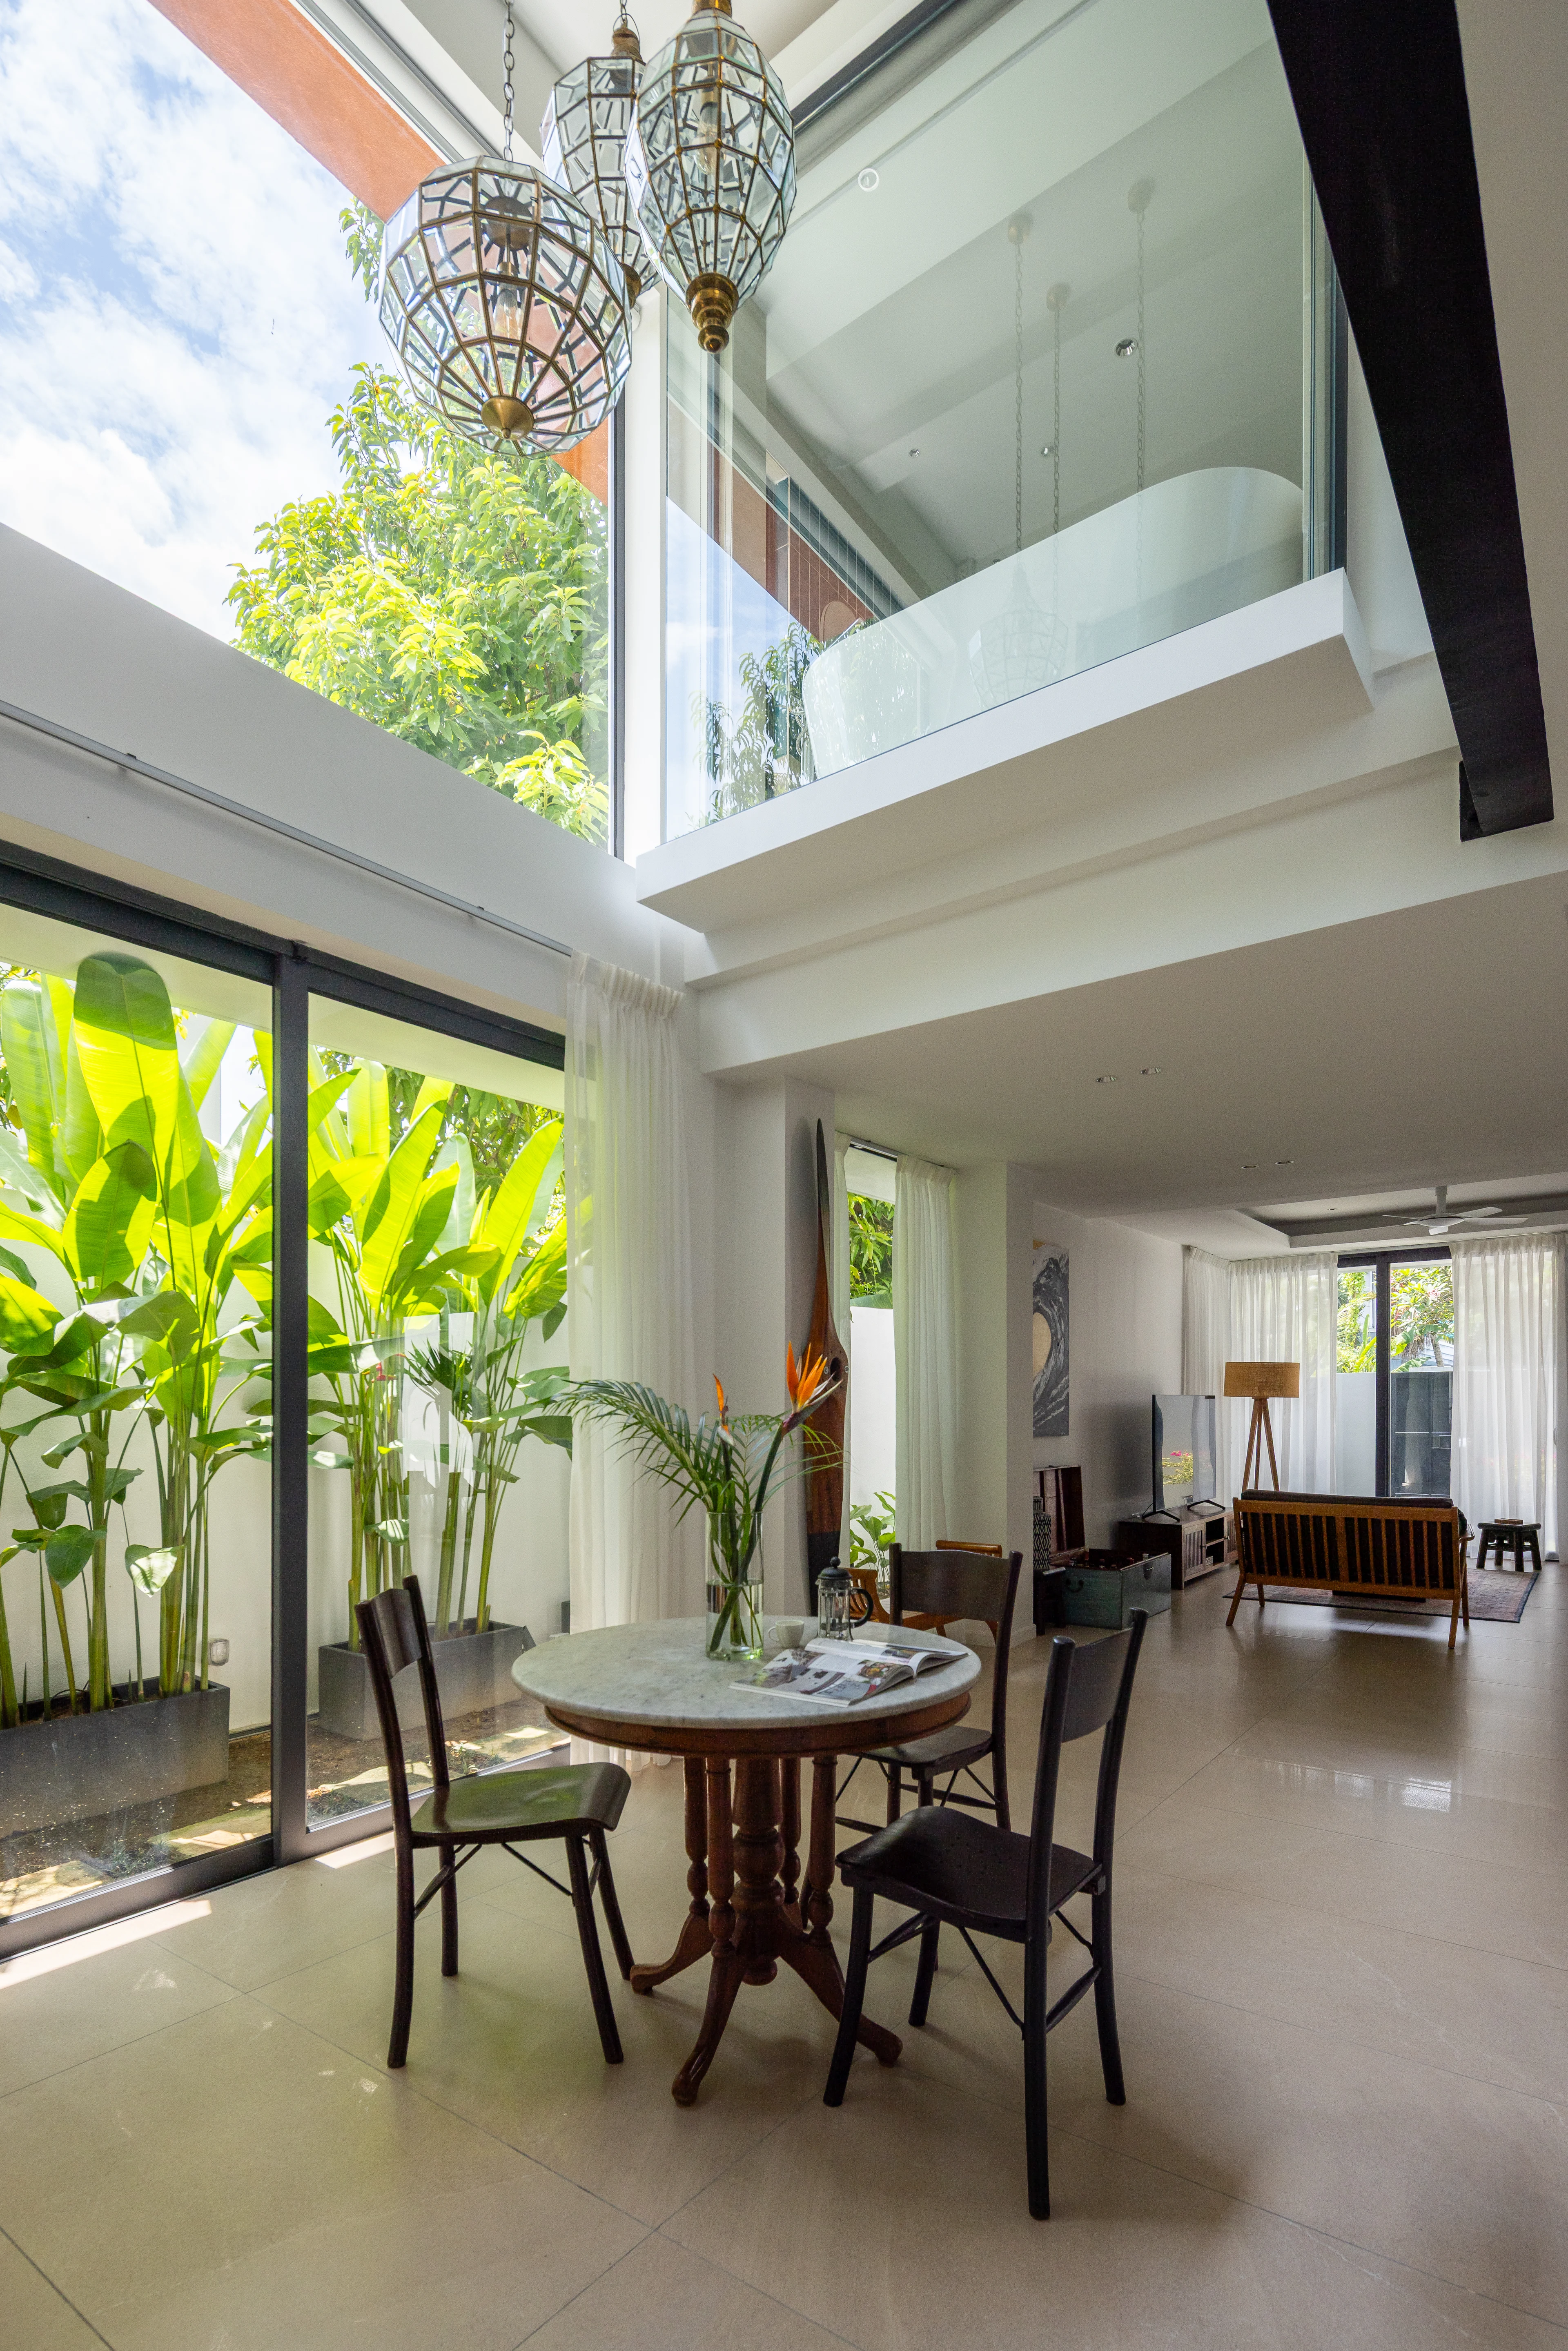 Explore project