
 Explore project
Bukit Tunku, Kuala Lumpur · Hillside residence
Bukit Tunku
Architecture archive
From the design archive
3 selected Architecture photos · 3 in the full gallery
The design
A hillside outlook.
An earlier project from the practice’s published portfolio. Images show the design as recorded, rather than a verified current completion status.
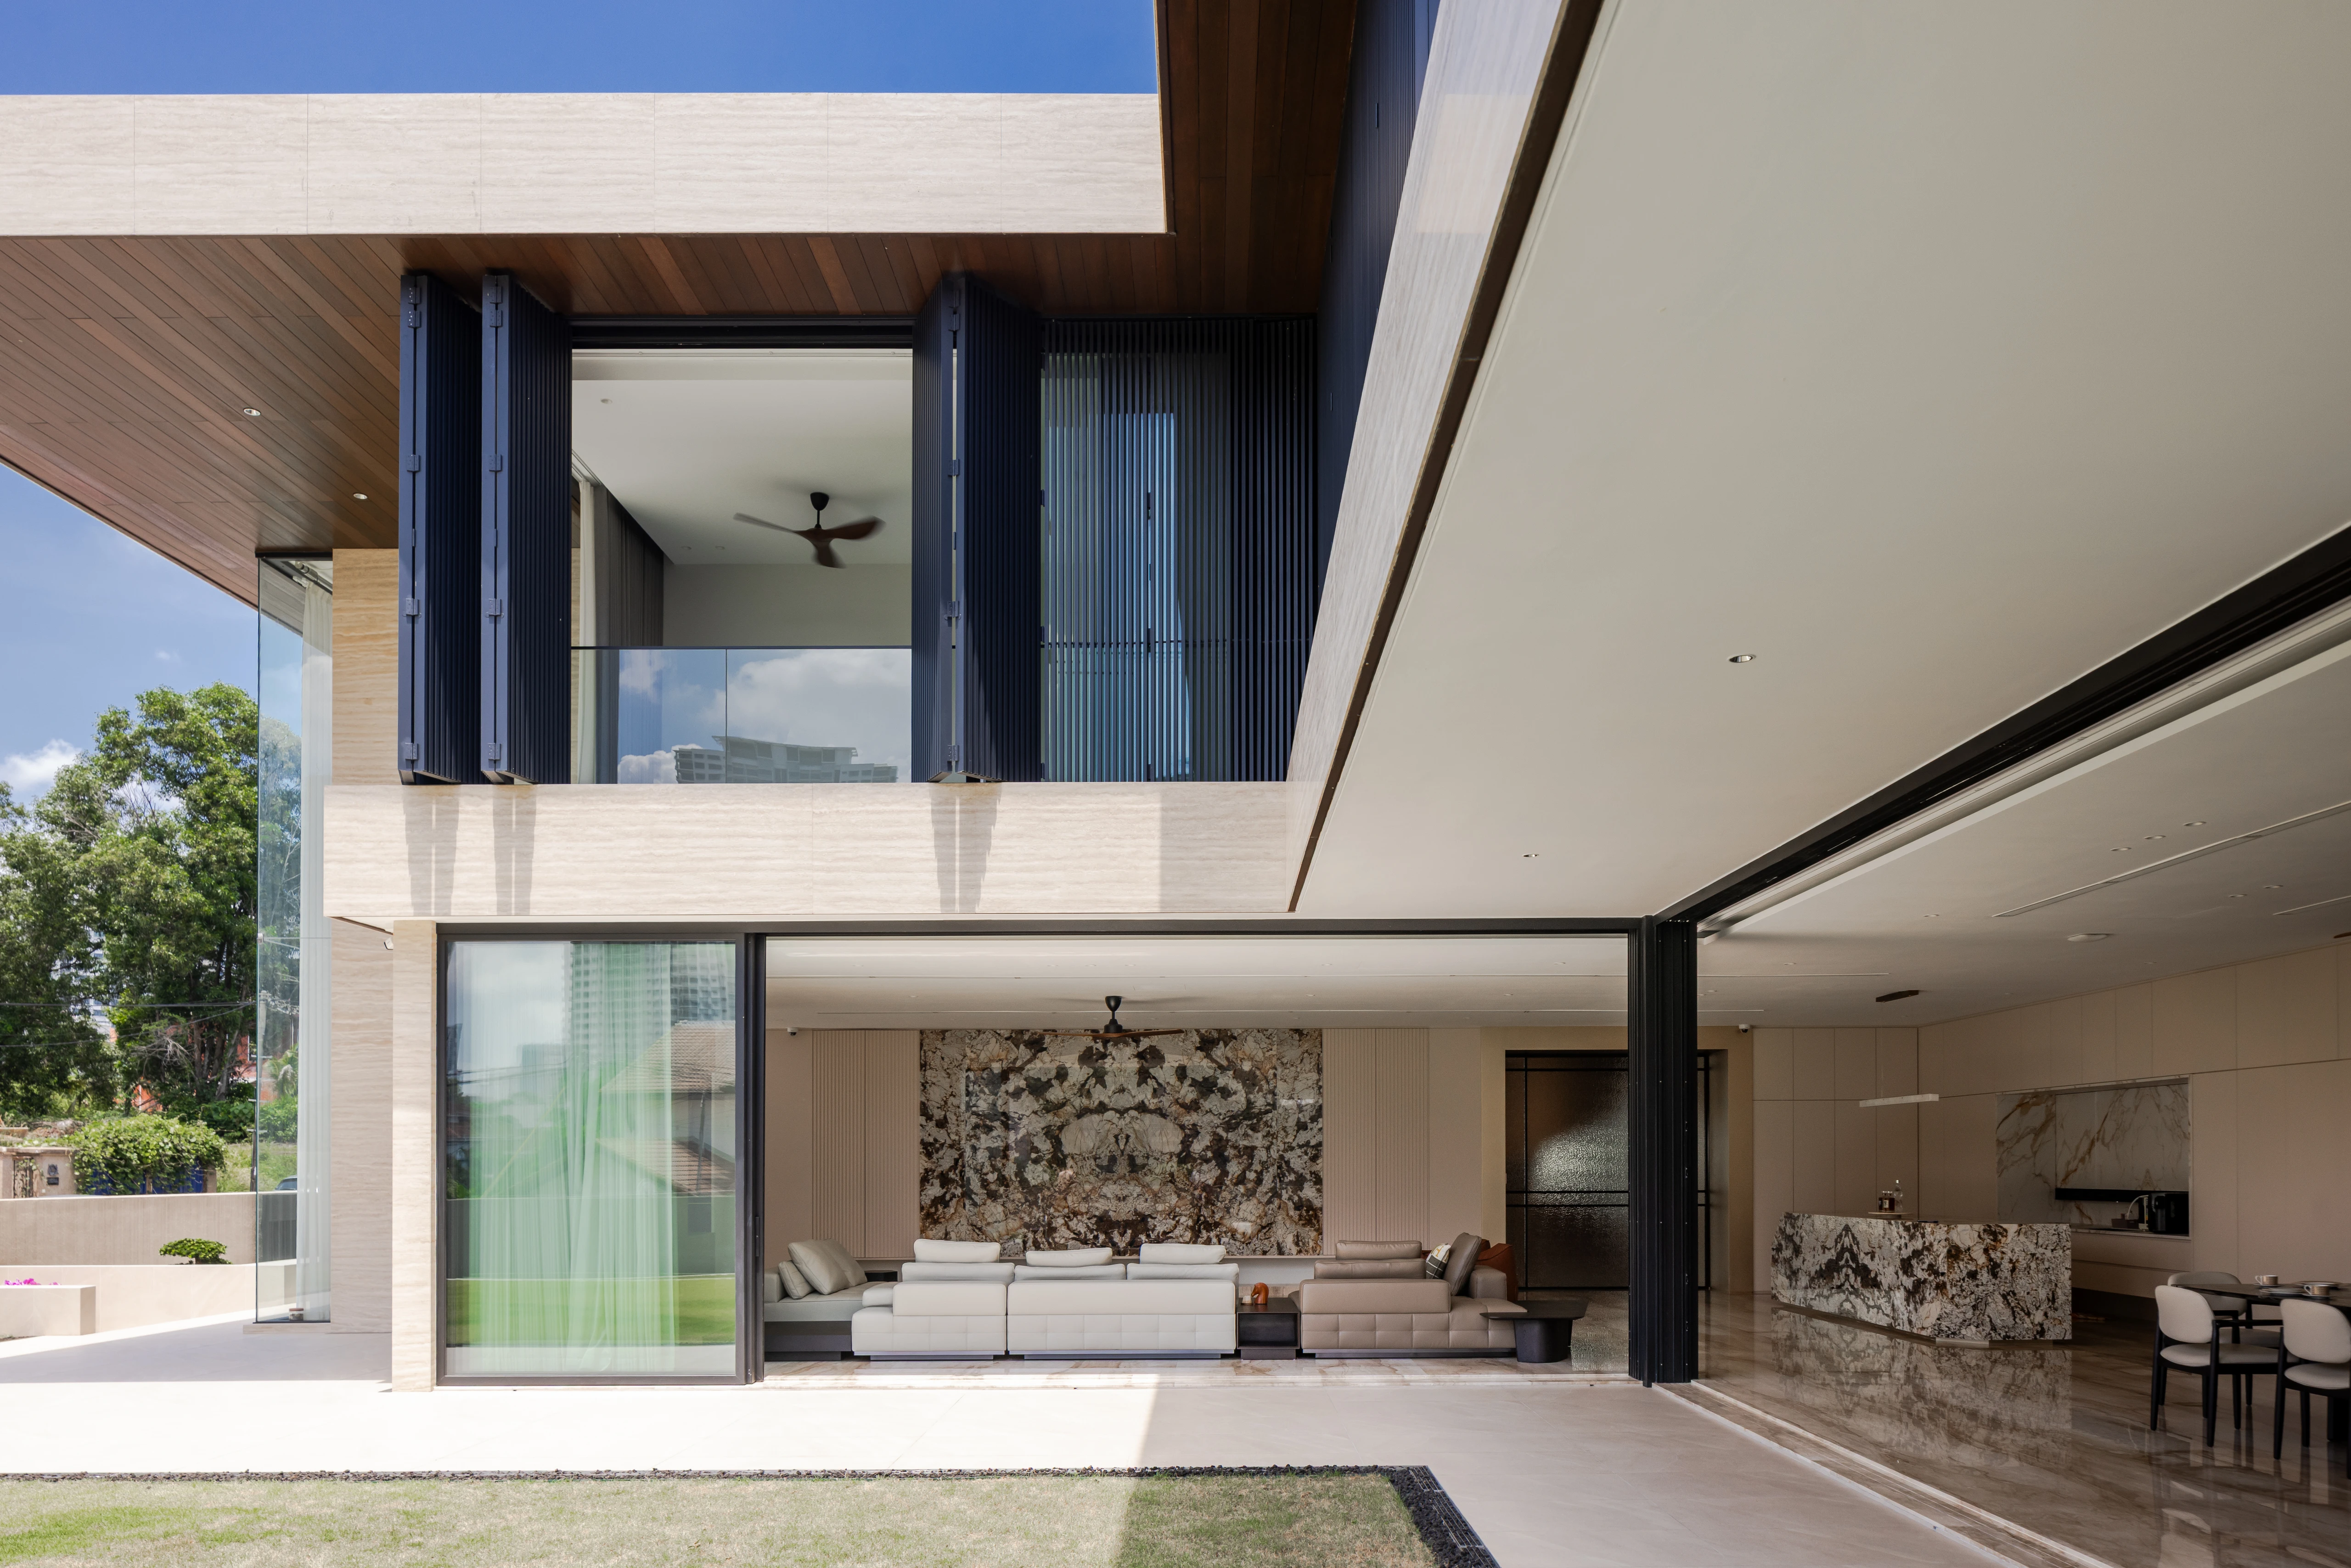
A residential design arranged around views towards the Kuala Lumpur skyline.
An L-shaped plan wraps a lawn and pool. Projecting rooms frame the outlook, while a stone-clad arrival ramp leads towards an entrance foyer and a double-height music room. The sequence explores how a hillside home can move between open views and a sheltered arrival.
Browse all 3 photos
Continue exploring
Related work.
Explore project  Explore project