
 Explore project
TTDI · Private residence
76 TTDI
Selected residential work
1 selected Architecture photos · 1 in the full gallery
The home
Timber, stone and open edges.
A front view of 76 TTDI, with timber-lined roof overhangs, stone surfaces and a glazed balcony.
The supplied photograph shows the home from the street. Deep overhangs, a glass balustrade and textured boundary walls define the facade.
Browse all 1 photos
Continue exploring
Related work.
Explore project 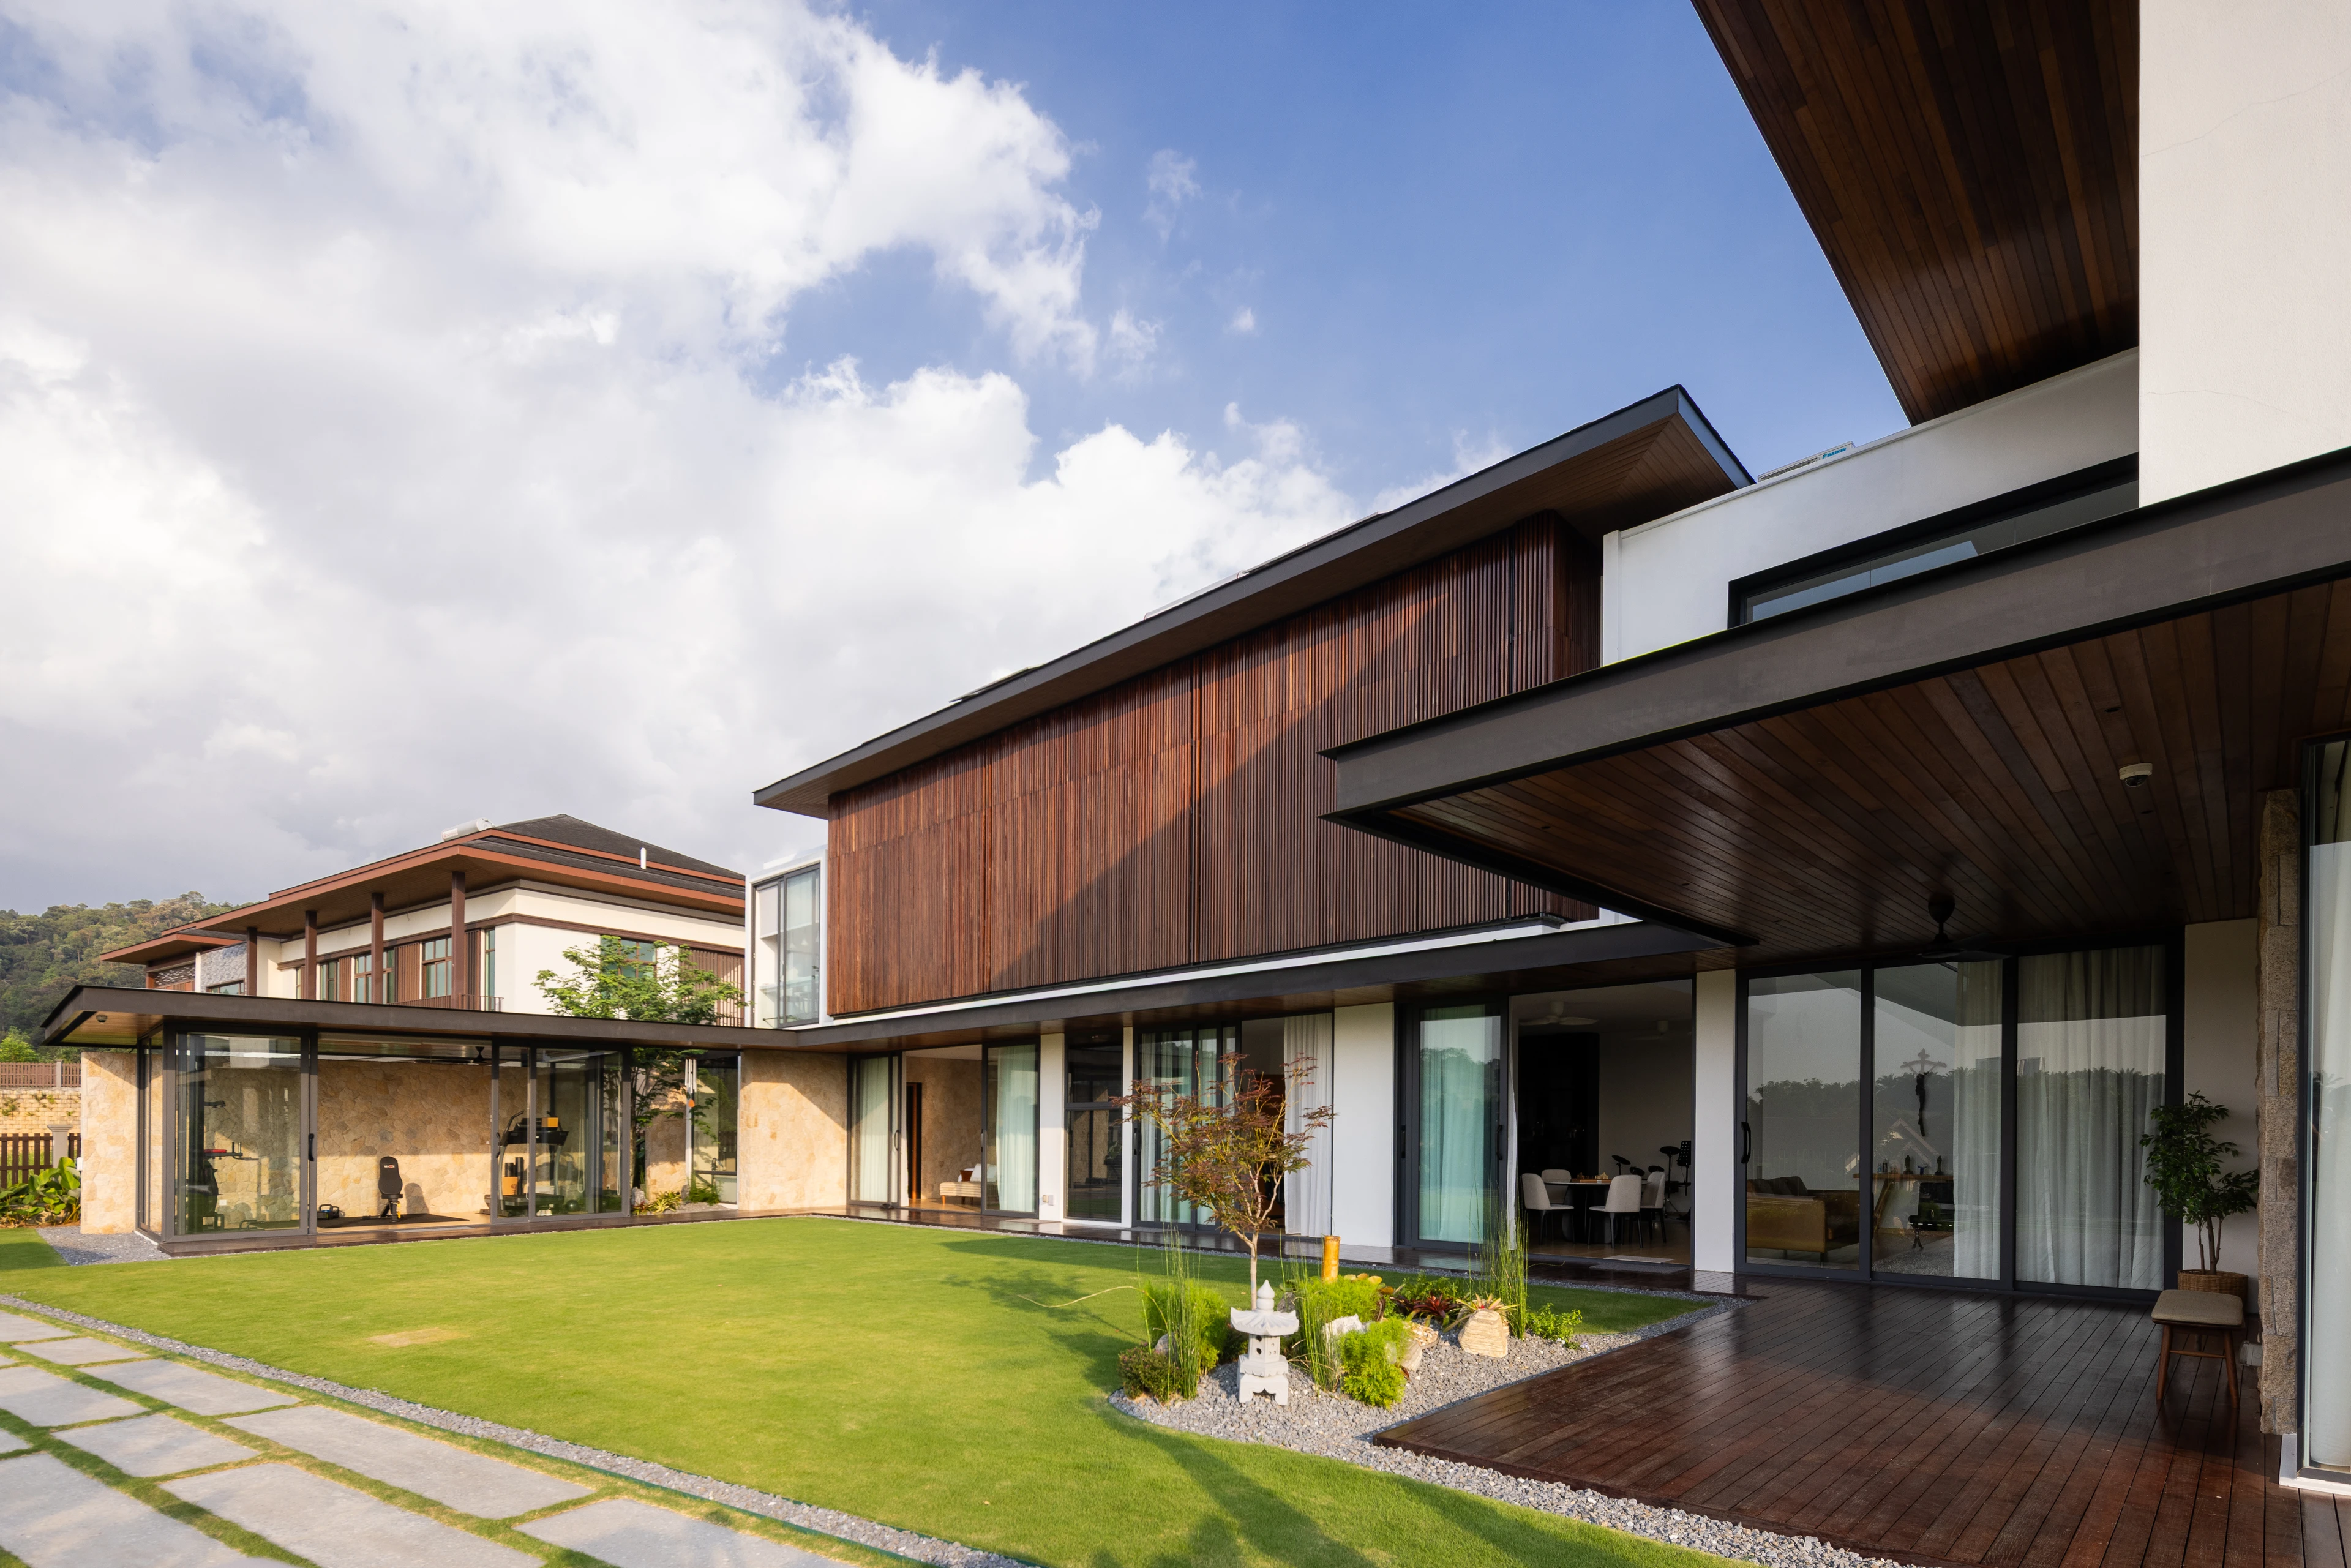 Explore project