
 Explore project
TTDI · Private residence
274 TTDI
Selected residential work
3 selected Architecture photos · 3 in the full gallery
The home
Concrete, glazing and shelter.
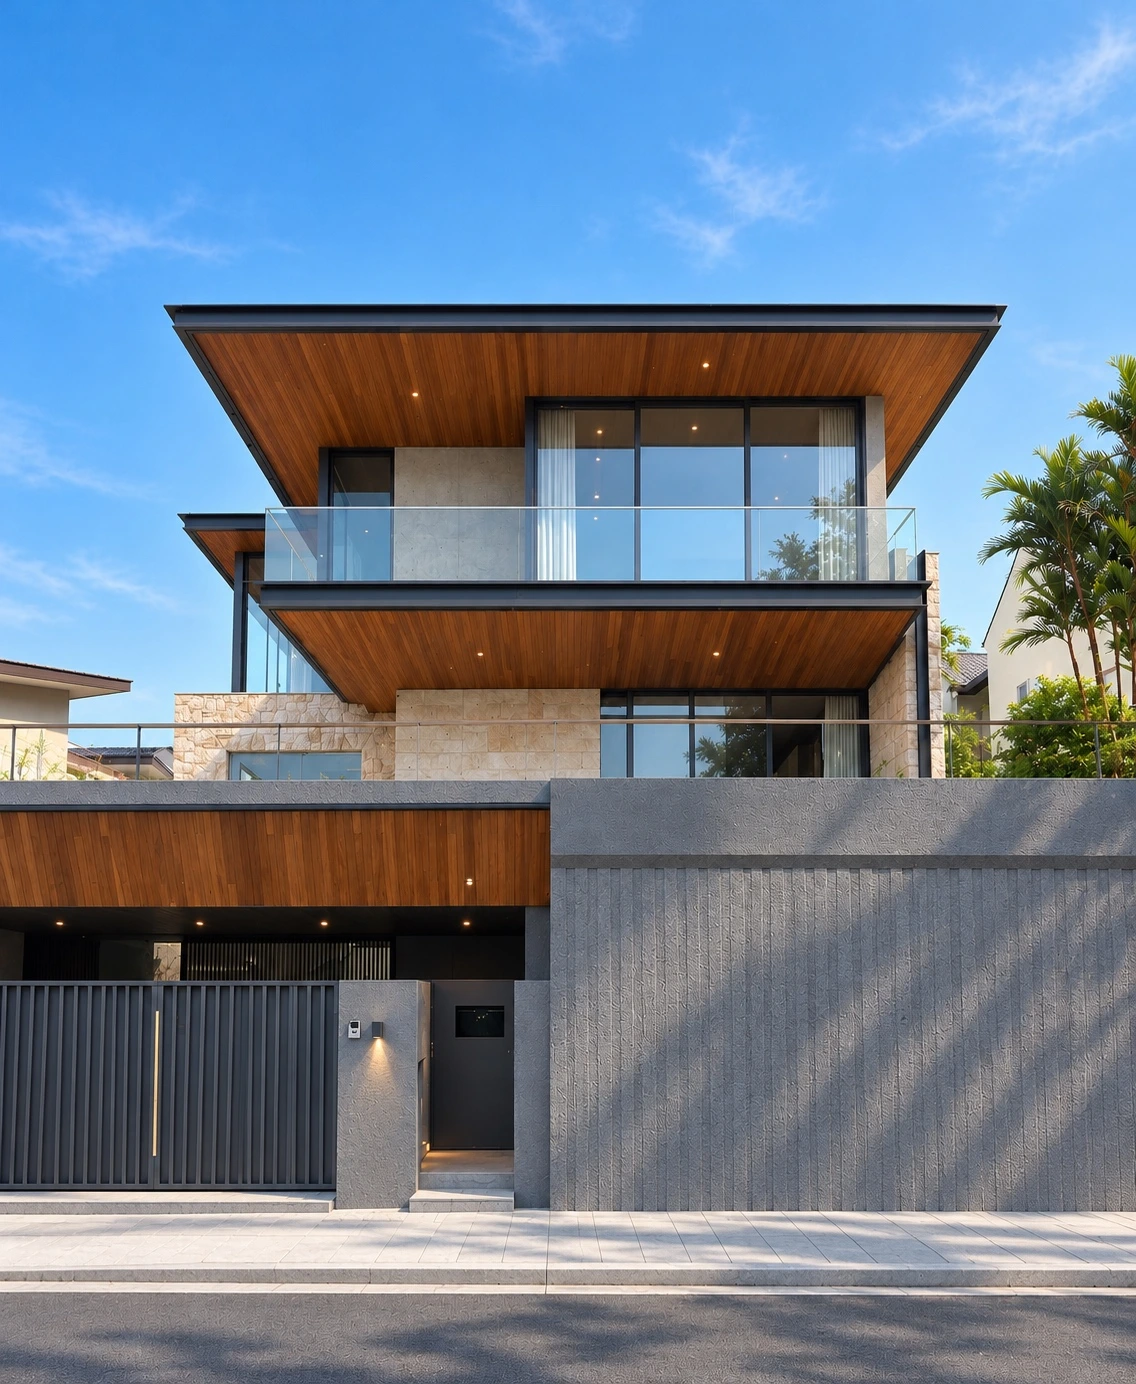
Exterior views of 274 TTDI, showing its concrete facade, tall glazed entrance and sheltered carport.
The supplied photographs record the home from several positions along the street. A planted terrace, glazed balcony and projecting canopy bring different layers to the front elevation.
Browse all 3 photos
Continue exploring
Related work.
Explore project  Explore project