
 Explore project
Bangi, Selangor · Bungalow
Bangi Golf Resort
Architecture · On-going
On-going project
3 selected Architecture photos · 3 in the full gallery
The design
Between courtyard and fairway.
An on-going project shown through design images. Completion photographs will follow.
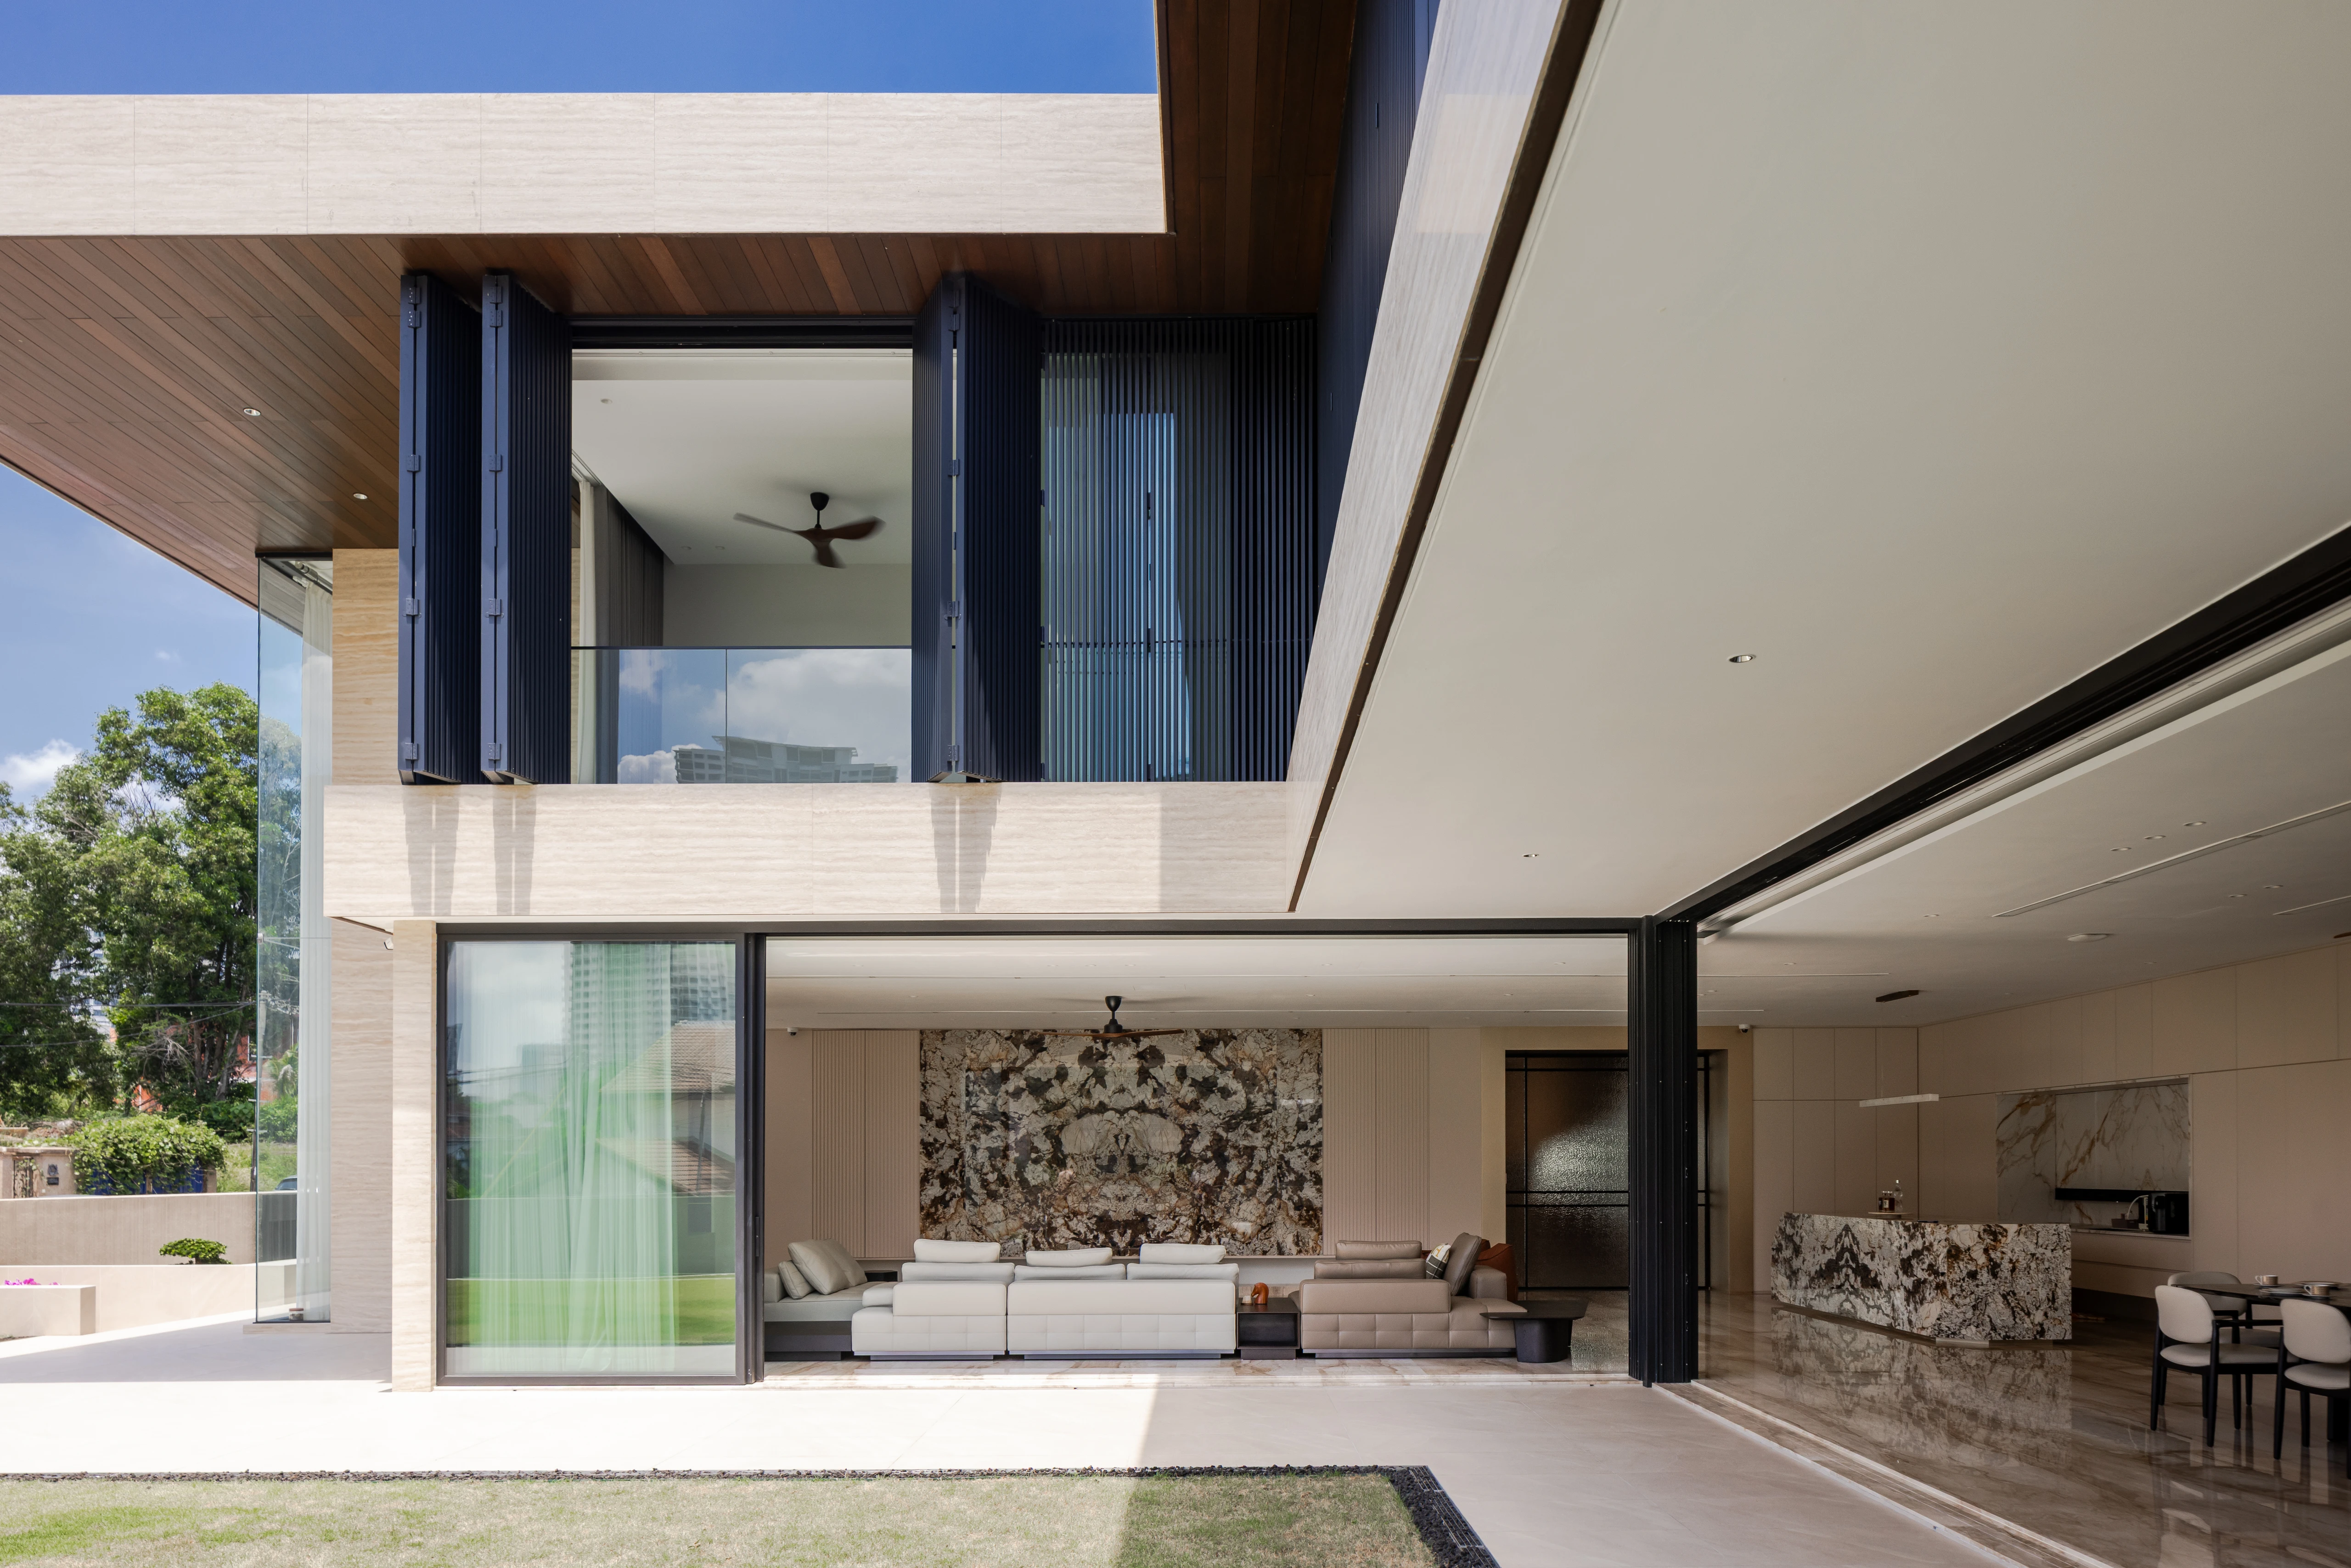
A bungalow design with its main rooms facing the golf-course outlook at the rear of the site.
Living, dining and the main bedroom extend towards the view. An internal courtyard brings another source of daylight into the centre of the plan. Glazing is concentrated around these two openings, while textured stone and facing brick give the exterior its solid character.
Browse all 3 photos
Continue exploring
Related work.
Explore project  Explore project