
 Explore project
Rawang, Selangor · Housing development
Bandar Tasik Puteri
Architecture archive
From the design archive
3 selected Architecture photos · 3 in the full gallery
The design
A family of individual homes.
An earlier project from the practice’s published portfolio. Images show the design as recorded, rather than a verified current completion status.
A collection of eight individually designed single-storey bungalows.
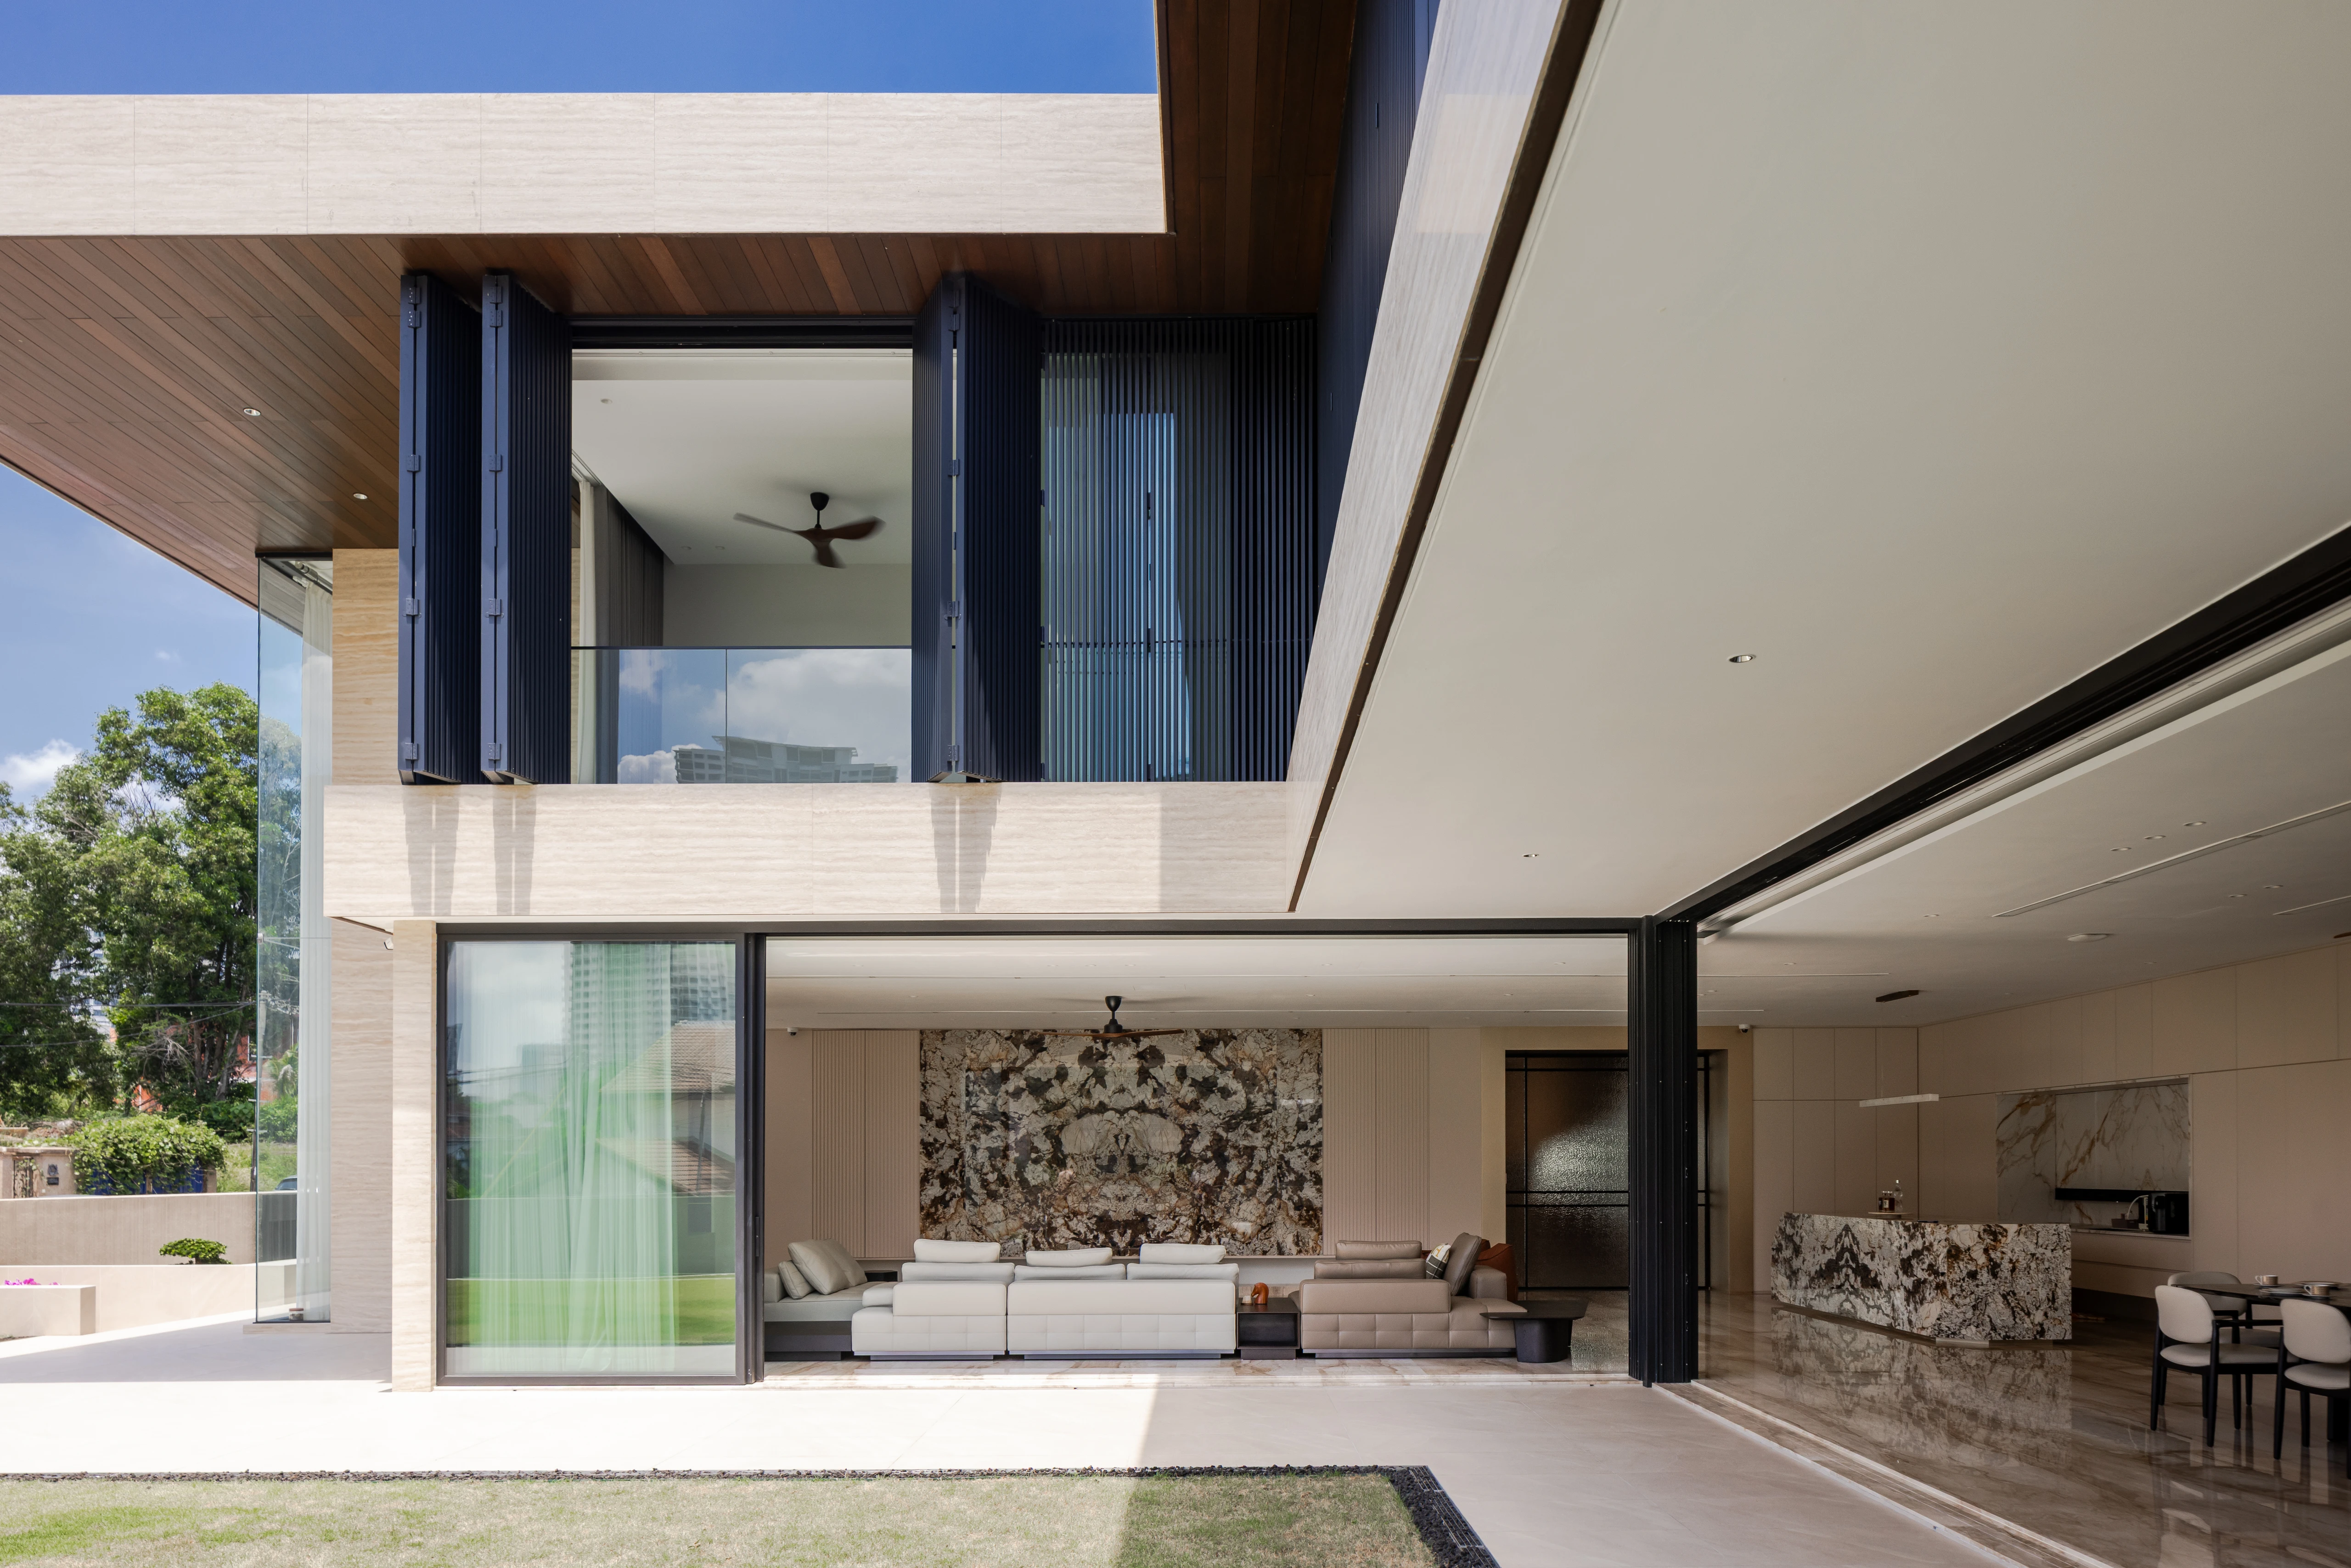
The plan separates the shared living areas from the bedroom wing. Living, dining and kitchen spaces open towards a pool, while the bedrooms sit along a quieter side of the house. Long feature walls lead through the plan, and the roof profile creates extra ceiling height within.
Browse all 3 photos
Continue exploring
Related work.
Explore project  Explore project