
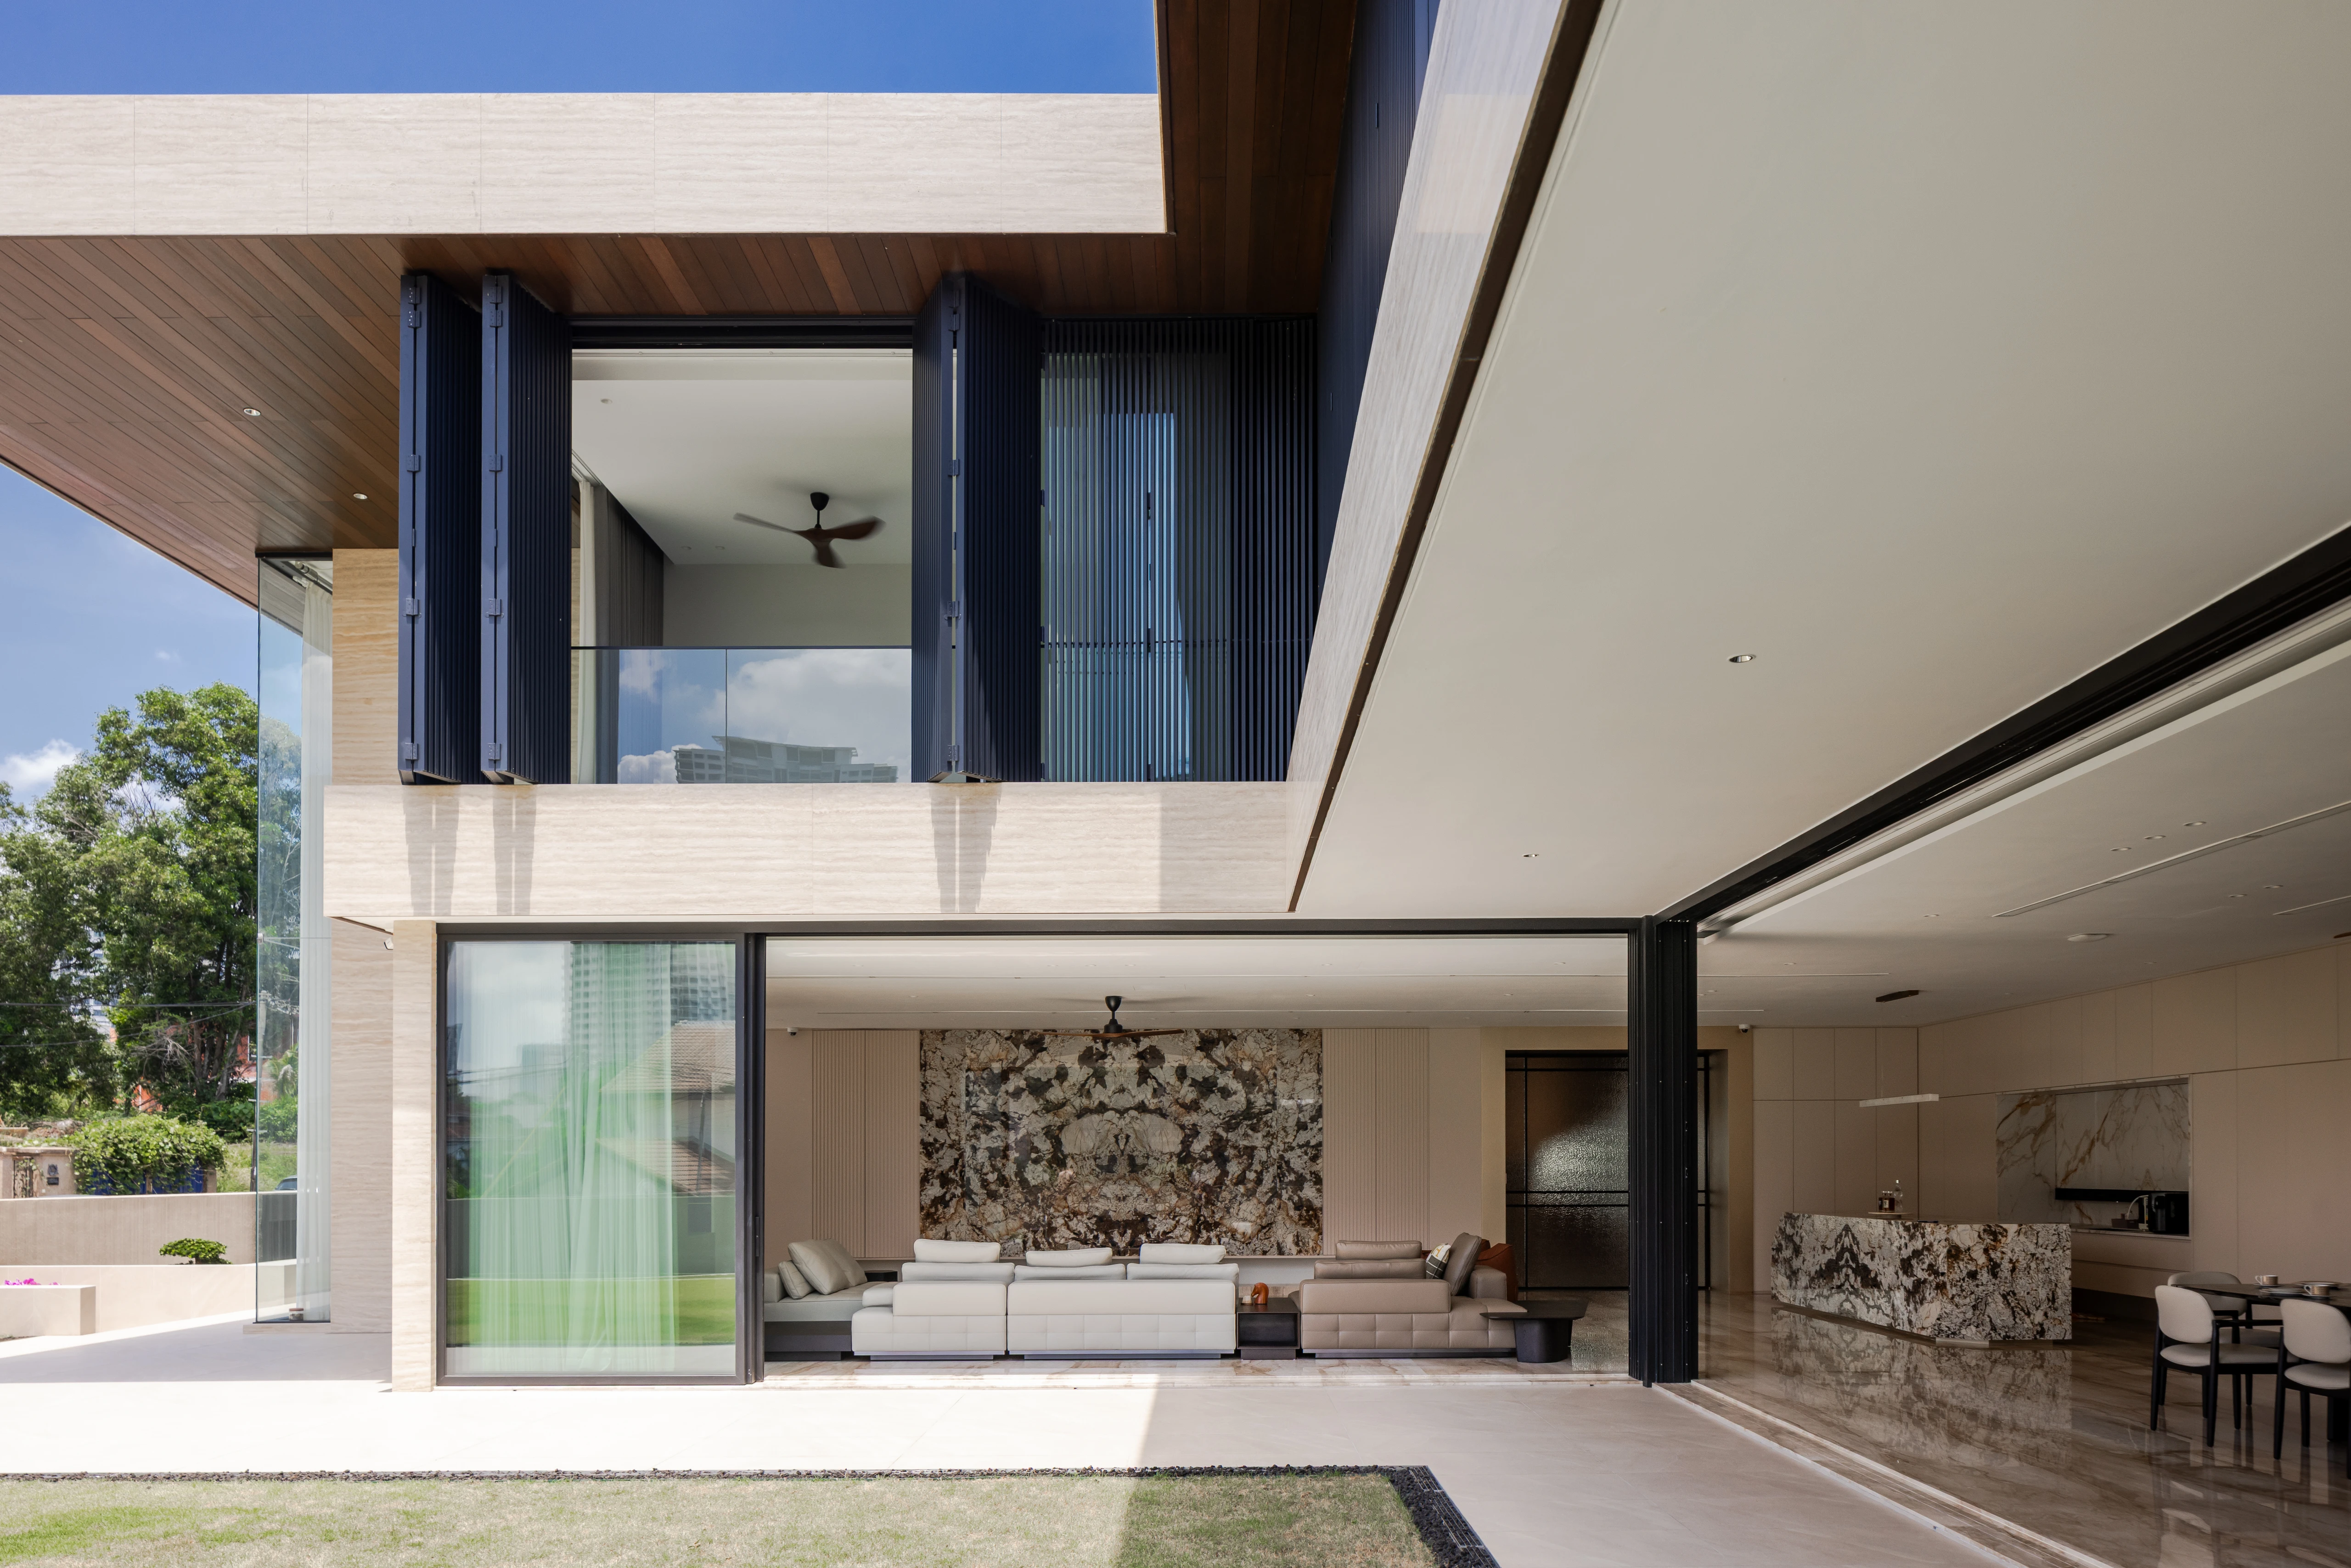
 Explore project
Seremban, Negeri Sembilan · Housing development
Bandar Sri Sendayan
Architecture archive
From the design archive
3 selected Architecture photos · 3 in the full gallery
The design
Different homes within one township.
An earlier project from the practice’s published portfolio. Images show the design as recorded, rather than a verified current completion status.
Terrace and linked-house designs developed across several precincts and phases.
The work explores different house types and architectural expressions for a developing township. Plans and elevations respond to a range of lot sizes, with construction approaches that include conventional structural systems and aluminium formwork.
Browse all 3 photos
Continue exploring
Related work.
Explore project 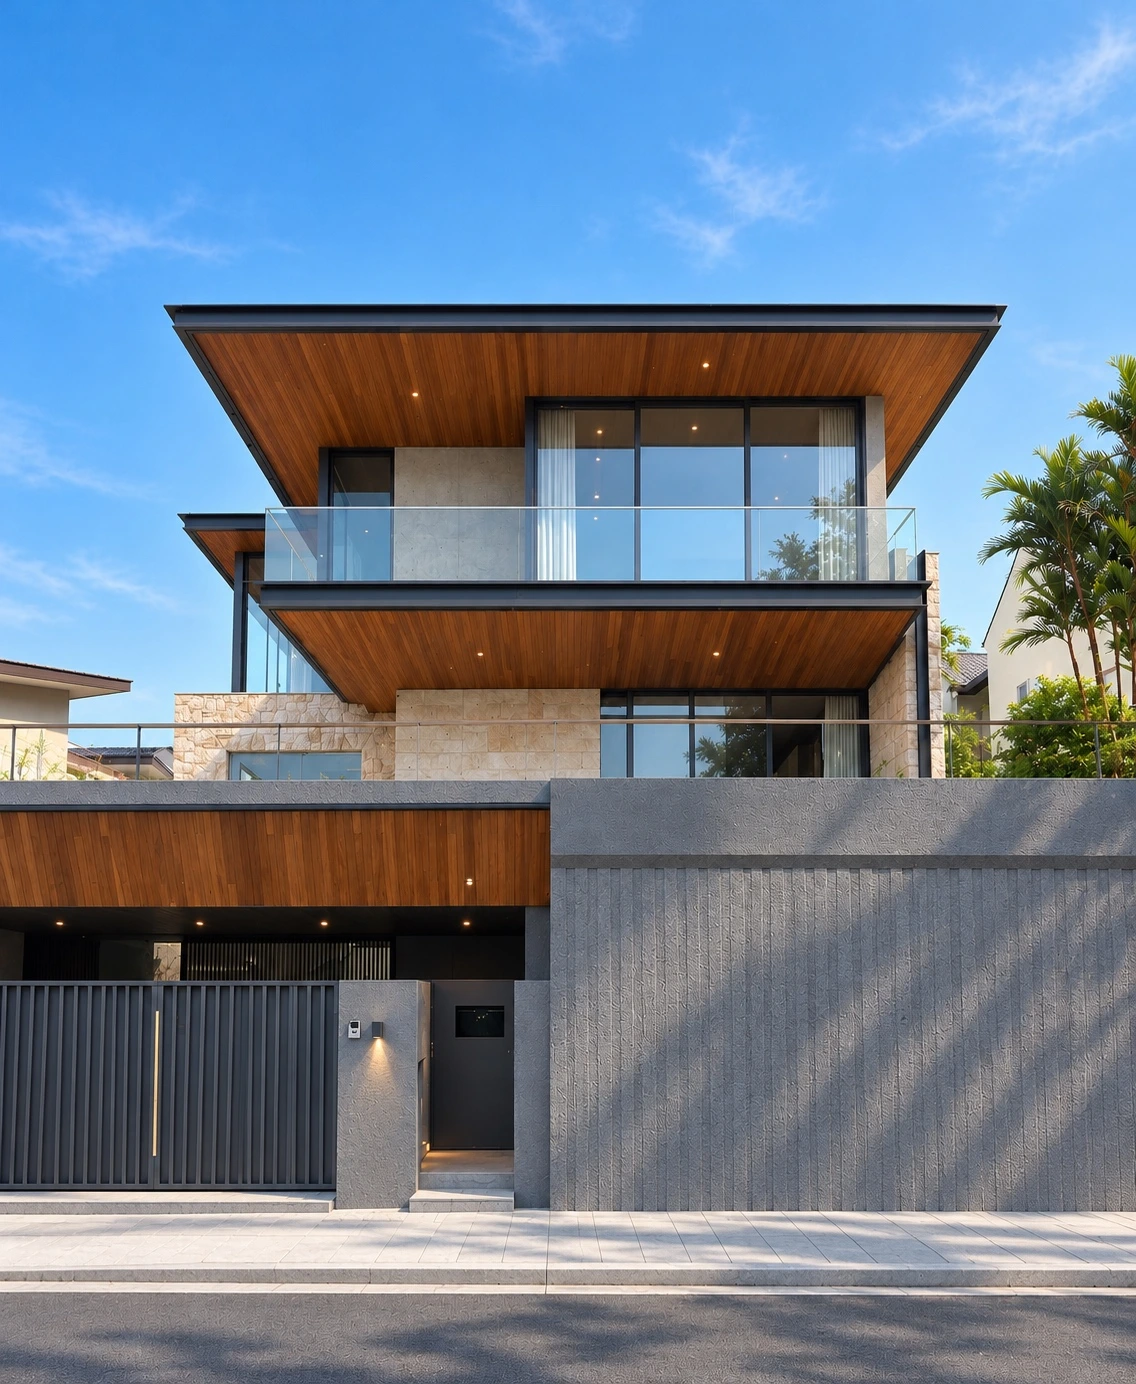 Explore project